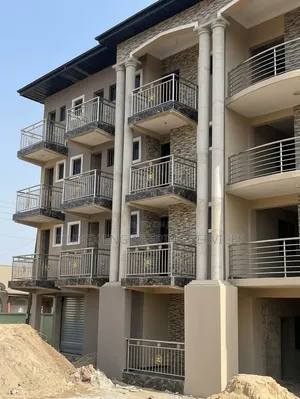
Architectural Construction Drawings by HASAC Architectural Consult

1 / 5

Details

Type
Architectural Drawing
Company Name
HASAC Architectural Consult
Service Type
Domestic
Drawing Execution Technology
Other drawing programs, Using ArchiCAD
Architectural Drawing Work Experience
5 years

Architectural Construction Drawings by HASAC Architectural Consult Highlights

  • Architectural Drawing Expertise: Architectural drawings are detailed technical plans used in construction. They are essential for visualizing and executing building projects accurately.
  • Domestic Project Focus: These drawings are typically created for residential or domestic building projects. They translate design concepts into actionable construction blueprints.
  • Specialized Software Use: Professionals often utilize specialized software like ArchiCAD for creating architectural drawings. This ensures precision and facilitates design modifications.
  • Industry Experience: Experience in architectural drawing is crucial for delivering high-quality plans. A seasoned professional can anticipate potential issues and ensure compliance with building codes.
  • Comprehensive Project Plans: Architectural drawings provide a complete set of instructions for builders. They include floor plans, elevations, sections, and details necessary for construction.

Description

• Preparation of all construction documents: Architectural, Structural, Mechanical, Electrical & Plumbing drawings. • Designs are functional, modern, innovative, and client-focused, tailored to unique project requirements. • Experience includes 5 years in architectural drawing execution. • Utilizes ArchiCAD and other drawing programs for execution. • Service type includes domestic projects. • Focus on bringing client visions to life within budget. • Discussion of project goals and budget is a key part of the process.

Similar Ads

Architectural, Structural & 3D Drawings and Animation

GH₵ 6,000

Architectural, Structural & 3D Drawings and Animation

Bosomtwe•6 h ago