Architectural Drawings & Designs

Architectural Drawings & Designs - 1

Details

Type
Architectural Drawing
Company Name
Caligees Inc
Price Options
per service

Architectural Drawings & Designs Highlights

  • Scope of Architectural Drawings: Architectural drawings are detailed technical plans used in construction. They illustrate the design, dimensions, and specifications of a building or structure.
  • Expertise Required: Creating architectural drawings requires specialized knowledge of design principles, building codes, and drafting software. Architects and drafters possess these skills.
  • Purpose of Drawings: These drawings serve as a blueprint for construction, guiding builders and contractors. They are essential for obtaining permits and ensuring the project meets design intent.
  • Types of Drawings: Common architectural drawings include floor plans, elevations, sections, and site plans. Each type provides a different view and level of detail for the project.
  • Key Considerations: When commissioning architectural drawings, consider the complexity of your project, the required level of detail, and the experience of the service provider.

Description

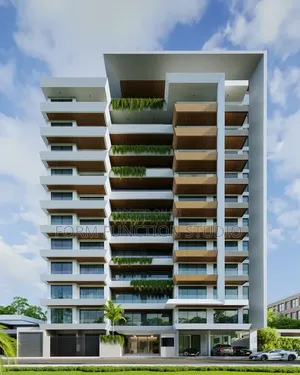
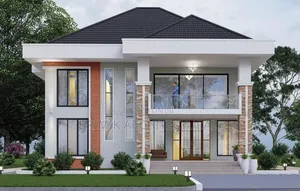
• Comprehensive architectural design services, including conceptual and detailed drawings. • Covers residential, commercial, and industrial projects. • Services include site analysis, space planning, 3D visualizations, and construction documentation. • Designs adhere to Ghanaian building codes and standards. • Experienced team with a portfolio of successful projects. • Service area: Tema Metropolitan and surrounding regions. • Pricing is project-based, with detailed quotes provided after initial consultation. • Consultation and initial design concepts are part of the service package.