GH₵ 9,500
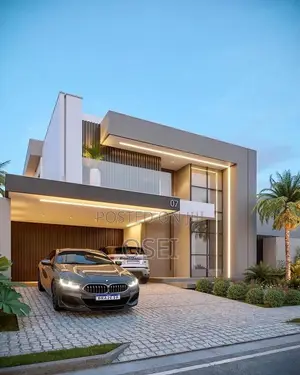
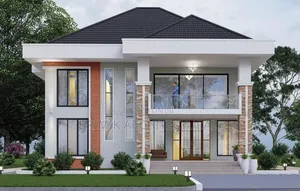
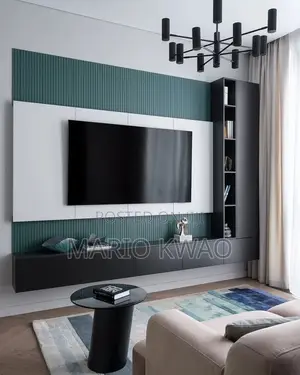
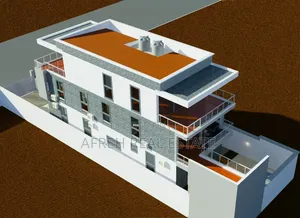
4 Bedroom Smart Villa Architectural Design
Sekyere Central • 3 h ago
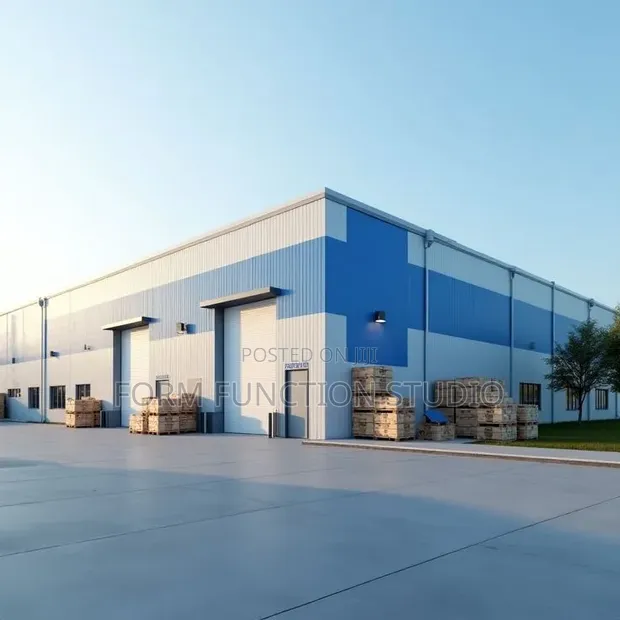
• Architectural planning for cold storage facilities, focusing on thermal insulation boundaries and specialized zoning. • Services include detailed blueprints and engineering designs for optimal temperature control and energy efficiency. • Utilizes AutoCAD and other drawing programs for precise execution. • Over 5 years of experience in architectural drawing and cold storage engineering. • Suitable for both domestic and industrial cold storage projects. • Designs prioritize structural integrity and compliance with relevant building codes. • Project scope includes initial design consultation, detailed drawings, and material specification.
GH₵ 9,500
GH₵ 4,000
GH₵ 1,400
GH₵ 12,000
GH₵ 200
GH₵ 3,500
GH₵ 800
GH₵ 84