GH₵ 9,500
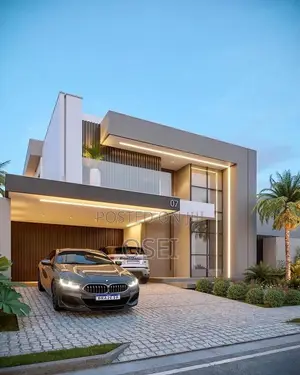
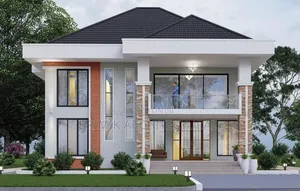
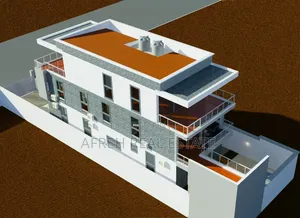
4 Bedroom Smart Villa Architectural Design
Sekyere Central • 3 h ago
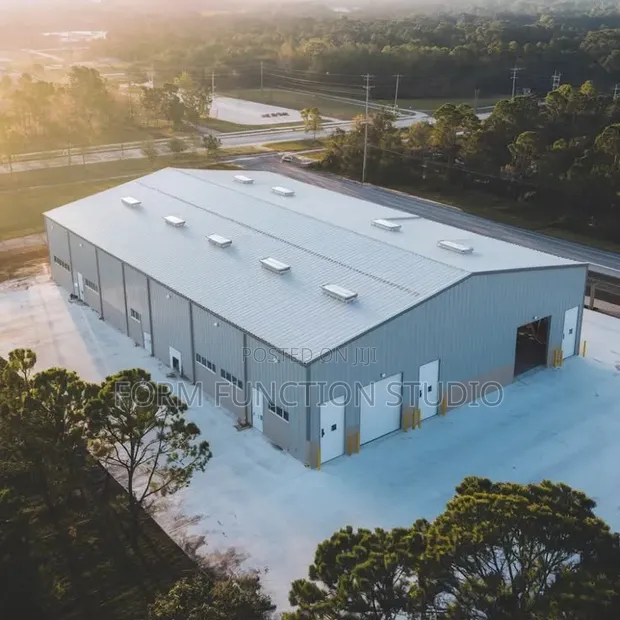
• Architectural drawing for warehouse building plans, specifically optimized for smart cross-docking operations. • Blueprints focus on efficient sorting and immediate outbound routing of goods. • Service includes detailed architectural drawings executed using AutoCAD and other drawing programs. • Developed by Form function studio with over 5 years of architectural drawing experience. • Suitable for both domestic and industrial applications. • Plans are designed to streamline logistics and reduce handling times. • Provides a clear layout for optimized warehouse flow and inventory management.
GH₵ 9,500
GH₵ 4,000
GH₵ 1,400
GH₵ 12,000
GH₵ 200
GH₵ 3,500
GH₵ 800
GH₵ 84