GH₵ 9,500
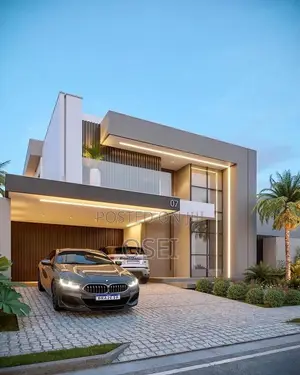
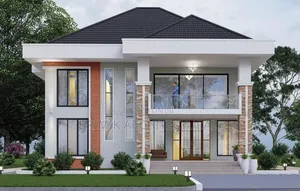
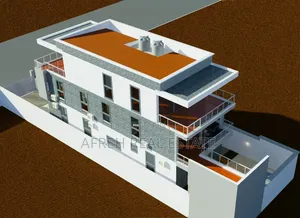
4 Bedroom Smart Villa Architectural Design
Sekyere Central • 3 h ago
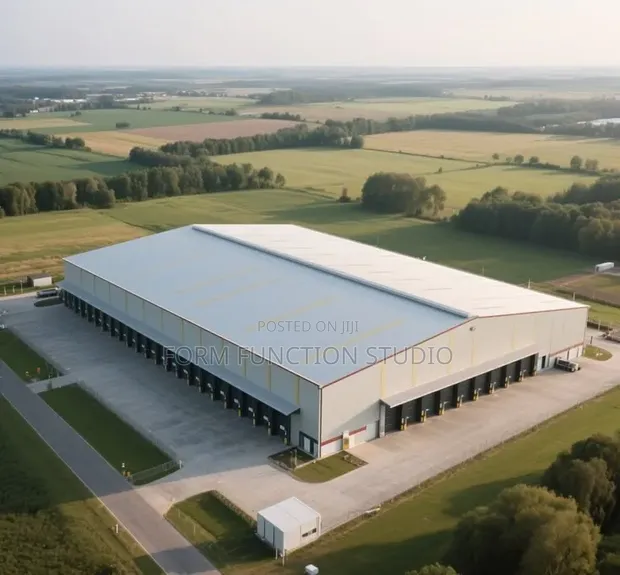
• Specialized architectural drawing service for warehouse building plans. • Focuses on "L-Shape" layouts designed to maximize space efficiency on corner lots or sites with restricted footprints. • Services include detailed architectural drawings, tailored to specific site conditions and client needs. • Utilizes AutoCAD and other drawing programs for precise execution. • Offered by Form function studio, with over 5 years of architectural drawing experience. • Suitable for both domestic and industrial building projects. • Drawings are executed using AutoCAD and other industry-standard software.
GH₵ 9,500
GH₵ 4,000
GH₵ 1,400
GH₵ 12,000
GH₵ 200
GH₵ 3,500
GH₵ 800
GH₵ 84