GH₵ 9,500
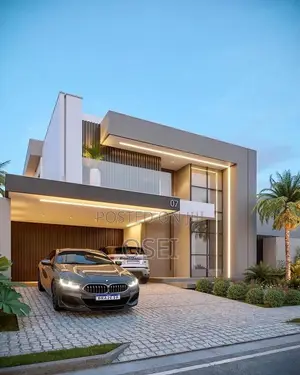
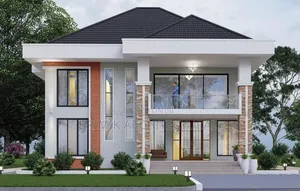
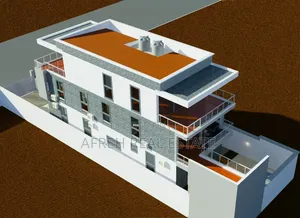
4 Bedroom Smart Villa Architectural Design
Sekyere Central • 3 h ago
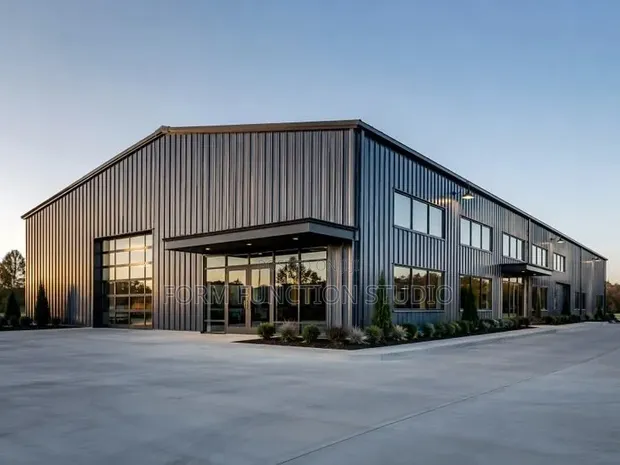
• Design of clear, visual, code-compliant egress and emergency escape corridors for large-scale workforces. • Focus on safety and efficient evacuation procedures in industrial and commercial settings. • Service includes detailed architectural drawings and routing plans. • Experience: Over 5 years in architectural drawing and building safety design. • Technology: Utilizes AutoCAD and other advanced drawing programs. • Service Type: Suitable for both domestic and industrial building projects. • Company: Form function studio, offering professional architectural services.
GH₵ 9,500
GH₵ 4,000
GH₵ 1,400
GH₵ 12,000
GH₵ 200
GH₵ 3,500
GH₵ 800
GH₵ 84