GH₵ 9,500
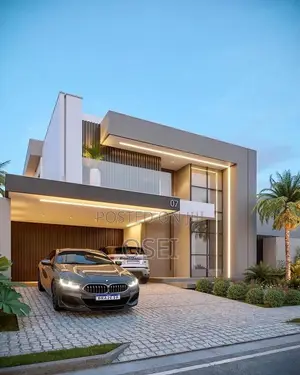
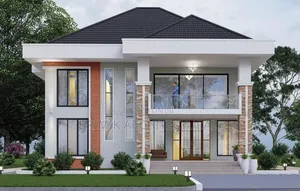
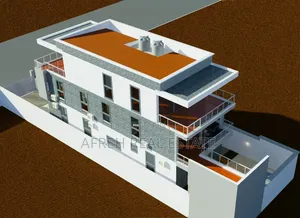
4 Bedroom Smart Villa Architectural Design
Sekyere Central • 3 h ago
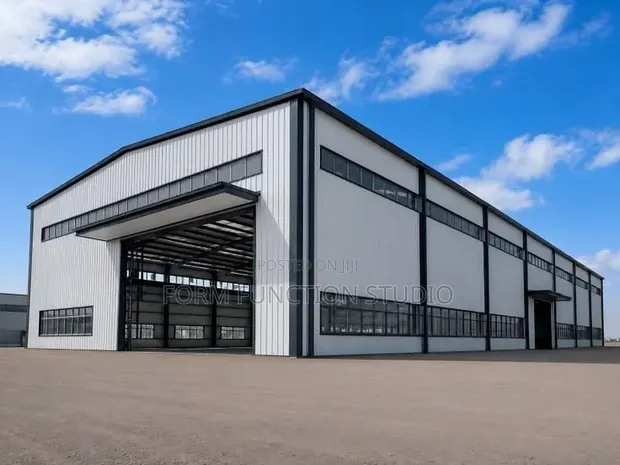
• Specialized architectural drawings for hazardous material containment. • Includes detailed ventilation layouts designed for safe air circulation and exhaust. • Features secondary containment systems to prevent spills and leaks. • Developed by Form function studio with over 5 years of architectural drawing experience. • Utilizes AutoCAD and other drawing programs for precise execution. • Suitable for both domestic and industrial applications requiring strict safety protocols. • Blueprints focus on compliance with safety regulations for hazardous materials.
GH₵ 9,500
GH₵ 4,000
GH₵ 1,400
GH₵ 12,000
GH₵ 200
GH₵ 3,500
GH₵ 800
GH₵ 84