GH₵ 9,500
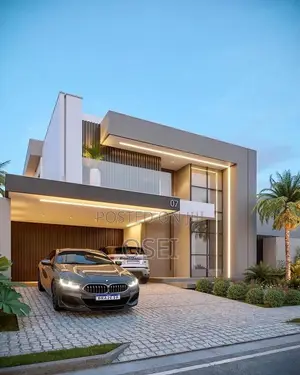
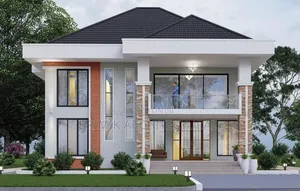
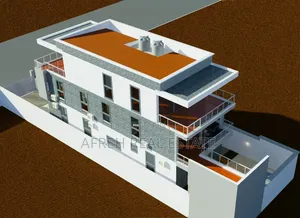
4 Bedroom Smart Villa Architectural Design
Sekyere Central • 5 h ago
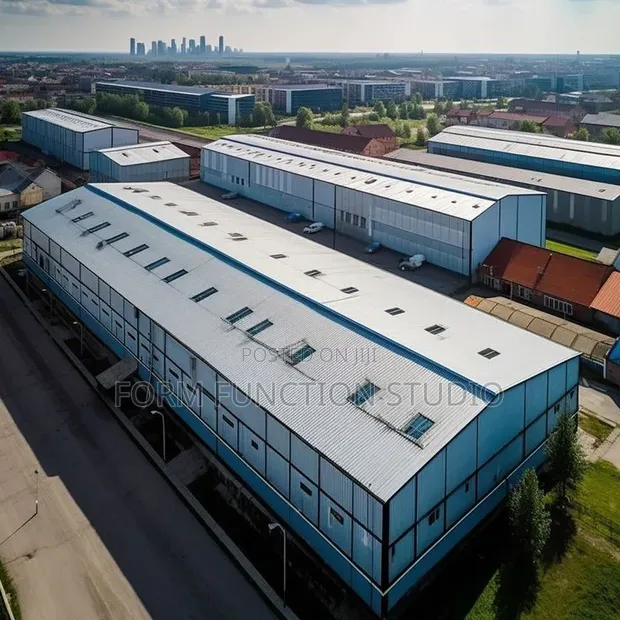
• Architectural drawing service focused on warehouse design. • Specializes in floor plans that maximize vertical space for increased pallet stacking capacity. • Utilizes AutoCAD and other drawing programs for detailed execution. • Service includes domestic and industrial building plans. • Over 5 years of experience in architectural drawing. • Company: Form function studio. • Drawing Type: Architectural Drawing.
GH₵ 9,500
GH₵ 4,000
GH₵ 1,400
GH₵ 12,000
GH₵ 200
GH₵ 3,500
GH₵ 800
GH₵ 84