GH₵ 4,000
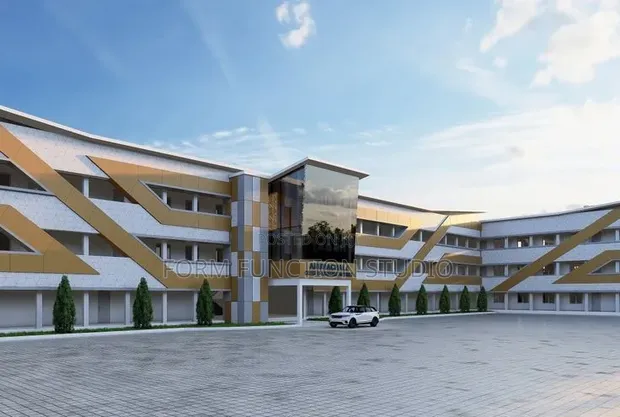
School Building Plan: Hybrid Learning Hubs

Details
- Type
- Architectural Drawing
- Company Name
- Form function studio
- Service Type
- Domestic & Industrial
- Drawing Execution Technology
- Other drawing programs, Using AutoCAD
- Architectural Drawing Work Experience
- more than 5 years
School Building Plan: Hybrid Learning Hubs Highlights
- Comprehensive Architectural Drawings: Architectural drawings are detailed technical plans that illustrate the design and construction of a building. They serve as a blueprint for builders and contractors, ensuring accuracy and adherence to design specifications.
- Expertise in Building Design: Professional architectural services involve a deep understanding of building codes, structural integrity, and aesthetic principles. Experienced professionals can translate client needs into functional and compliant designs.
- Diverse Project Applications: Architectural drawings are essential for a wide range of projects, from small residential renovations to large-scale industrial facilities. They ensure that all aspects of the construction are considered and planned.
- Utilizing Advanced Design Software: Modern architectural drawings are often created using specialized software like AutoCAD. This technology allows for precise drafting, 3D modeling, and efficient collaboration among project stakeholders.
- Experience in Domestic & Industrial: Architectural firms often specialize in or have experience with both residential (domestic) and commercial/industrial building projects. This breadth of experience allows them to handle diverse project requirements.
Description
• Architectural drawing service for creating specialized physical environments optimized for simultaneous in-person and digital seminar delivery. • Service includes detailed plans for hybrid learning hubs, focusing on flexible classroom layouts and integrated technology infrastructure. • Design process utilizes AutoCAD and other drawing programs, executed by a studio with over 5 years of architectural drawing experience. • Scope covers both domestic and industrial building types, adaptable to various educational institution needs. • Customization options available to tailor the learning hub design to specific institutional requirements and budgets. • Deliverables include comprehensive blueprints and design specifications for construction. • Focus on creating functional and engaging spaces that support modern pedagogical approaches.
Similar Ads
GH₵ 1,400
Architectural Drafting & 3D Modelling Services
GH₵ 12,000
Complete Electrical Fencing Installation & Maintenance
GH₵ 300
Two Bedroom House Plan - Residential Building Design
GH₵ 140
Stone Cutting and Installation Services
GH₵ 140
Stone Construction Services
GH₵ 50
Concrete Stamp Design Services
GH₵ 200