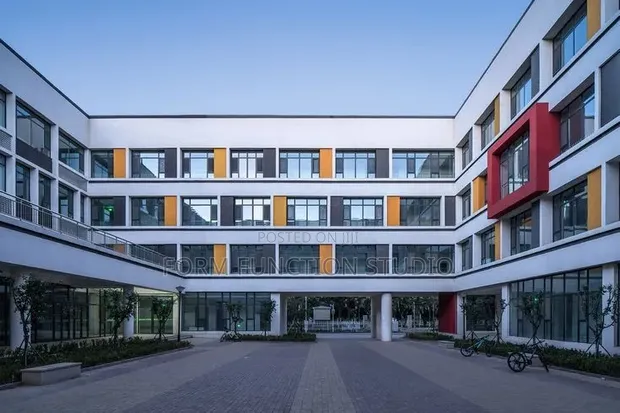
School Building Plan - Flexible Spatial Architecture

School Building Plan - Flexible Spatial Architecture - 1

Details

Type
Architectural Drawing
Company Name
Form function studio
Service Type
Domestic & Industrial
Drawing Execution Technology
Other drawing programs, Using AutoCAD
Architectural Drawing Work Experience
more than 5 years

School Building Plan - Flexible Spatial Architecture Highlights

  • Comprehensive Architectural Drawings: Architectural drawings are detailed technical plans that illustrate the design and construction of a building. They include floor plans, elevations, sections, and structural details, serving as a blueprint for construction.
  • Expertise in Building Design: Professionals in this field possess the knowledge and skills to translate conceptual designs into practical, buildable plans. This involves understanding building codes, materials, and construction methods.
  • Utilizing Advanced Drawing Software: Modern architectural drawings are often created using specialized software like AutoCAD. This technology allows for precise drafting, easy modifications, and the generation of 3D models.
  • Experience in Diverse Projects: Architectural services can cater to a wide range of projects, from small residential renovations to large-scale industrial facilities. Experience across different project types ensures adaptability.
  • Importance of Detailed Plans: Well-executed architectural drawings are crucial for accurate cost estimation, efficient construction, and ensuring the final structure meets the client's requirements and safety standards.

Description

• Design of modular classrooms with moveable walls for adaptable class sizes. • Focus on flexible spatial architecture to optimize learning environments. • Services include architectural drawings and spatial planning. • Utilizes AutoCAD and other drawing programs for execution. • Over 5 years of architectural drawing work experience. • Suitable for domestic and industrial building projects. • Company Name: Form function studio.