GH₵ 9,500
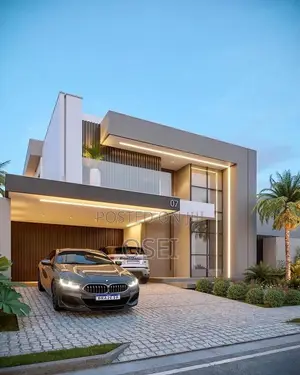
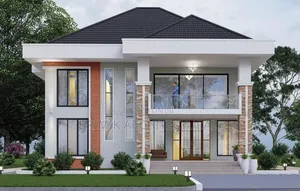
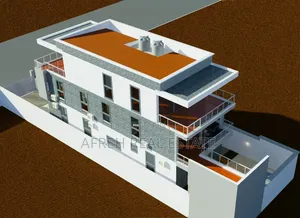
4 Bedroom Smart Villa Architectural Design
Sekyere Central • 5 h ago
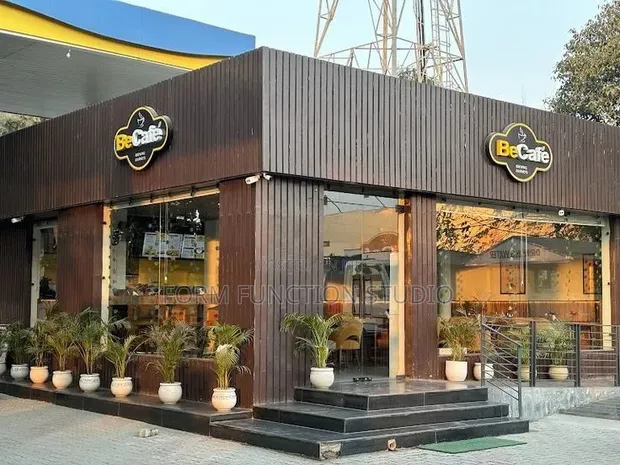
• Design of cold chain logistics spaces, including walk-in freezers and dry storage areas. • Layouts are mapped to optimize delivery loading dock access. • Service includes architectural drawing and space planning. • Utilizes AutoCAD and other drawing programs. • Over 5 years of architectural drawing experience. • Focus on domestic and industrial building services. • Service provided by Form function studio.
GH₵ 9,500
GH₵ 4,000
GH₵ 1,400
GH₵ 12,000
GH₵ 200
GH₵ 3,500
GH₵ 800
GH₵ 84