GH₵ 9,500
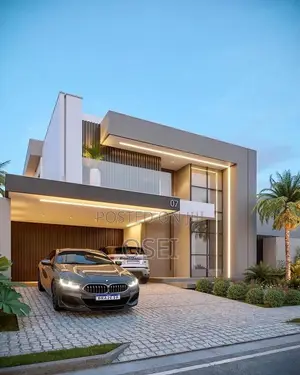
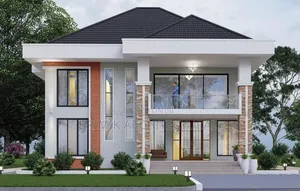
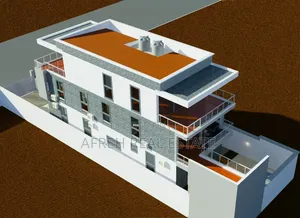
4 Bedroom Smart Villa Architectural Design
Sekyere Central • 5 h ago
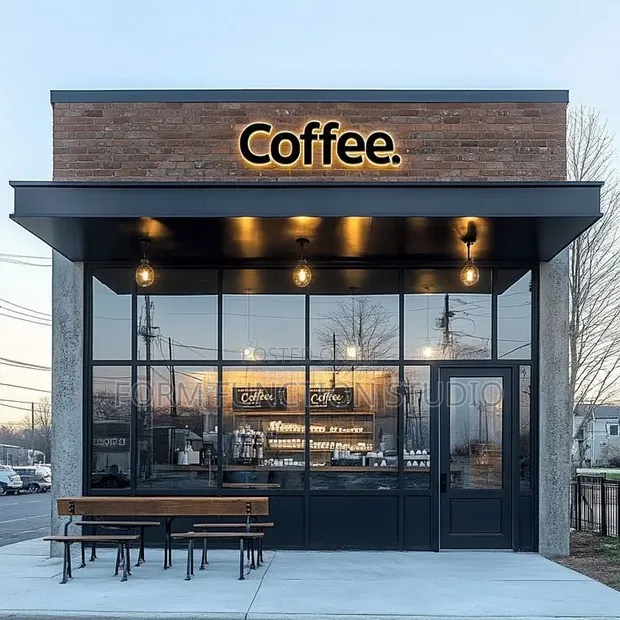
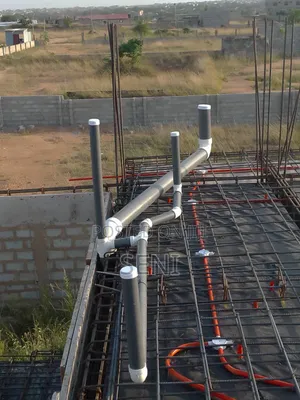
• Design for future-proofing restaurant Back-of-House (BOH) utility cores. • Focuses on laying out heavy-duty gas, plumbing, and electrical lines. • Adaptable design to accommodate menu changes and new appliance installations. • Service includes architectural drawing and consultation. • Experience: Over 5 years in architectural drawing and design. • Technology: Utilizes AutoCAD and other drawing programs. • Service Type: Suitable for both domestic and industrial restaurant projects. • Drawings executed using AutoCAD and other industry-standard software.
GH₵ 9,500
GH₵ 4,000
GH₵ 1,400
GH₵ 12,000
GH₵ 200
GH₵ 3,500
GH₵ 800
GH₵ 84