GH₵ 9,500
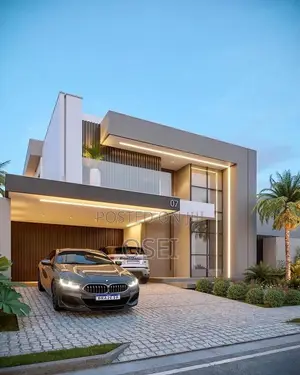
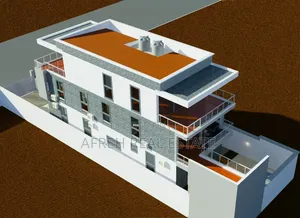
4 Bedroom Smart Villa Architectural Design
Sekyere Central • 5 h ago
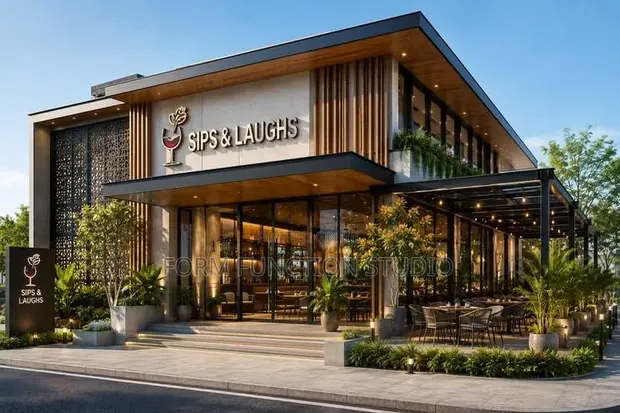
• Architectural drawing for restaurant building design, focusing on seamless indoor-outdoor transitions. • Features retractable glass walls and flush floor transitions to integrate dining areas with patios. • Developed using AutoCAD and other drawing programs. • Suitable for domestic and industrial applications. • Over 5 years of architectural drawing experience. • Service provided by Form function studio.
GH₵ 9,500
GH₵ 4,000
GH₵ 1,400
GH₵ 12,000
GH₵ 200
GH₵ 3,500
GH₵ 800
GH₵ 84