GH₵ 9,500
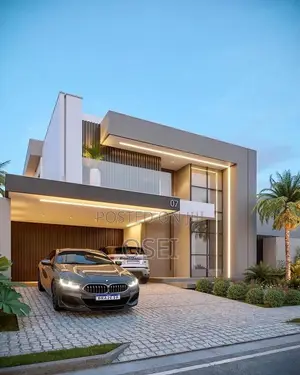
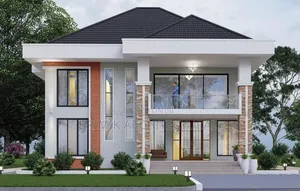
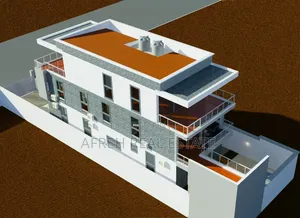
4 Bedroom Smart Villa Architectural Design
Sekyere Central • 5 h ago
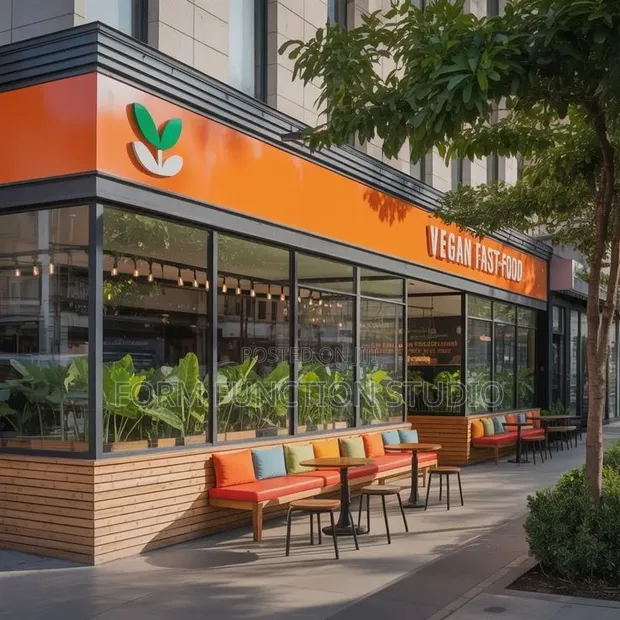
• Architectural drawing services for restaurant designs, focusing on innovative window seating to enhance customer engagement. • Includes detailed plans for interior layouts, facade design, and seating arrangements. • Utilizes AutoCAD and other drawing programs for precise execution. • Service provided by Form function studio with over 5 years of architectural drawing experience. • Suitable for both domestic and industrial restaurant projects. • Plans are designed to create visually appealing dining spaces that attract passing clientele. • Customization options available based on specific project requirements and client vision.
GH₵ 9,500
GH₵ 4,000
GH₵ 1,400
GH₵ 12,000
GH₵ 200
GH₵ 3,500
GH₵ 800
GH₵ 84