Modern 2-Bedroom House Plan for Sale

Modern 2-Bedroom House Plan for Sale - 1
1 / 5

Details

Type
Architectural Drawing
Company Name
Mega Tech
Service Type
Domestic & Industrial
Price Options
per service
Drawing Execution Technology
Other drawing programs, Using SolidWorks, Using AutoCAD, Using ArchiCAD, Hand drawing
Architectural Drawing Work Experience
more than 5 years

Modern 2-Bedroom House Plan for Sale Highlights

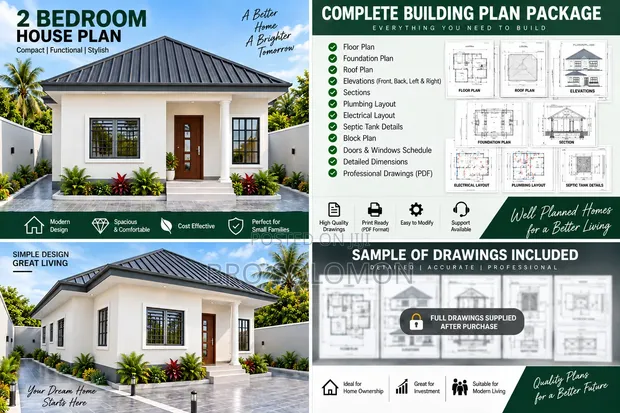
  • Comprehensive House Plans: Architectural drawings for residential properties typically include detailed floor plans, elevations, sections, and site plans. These documents are essential for obtaining building permits and guiding construction.
  • Expert Architectural Design: Professional house plans are created by architects or designers with a deep understanding of building codes, structural integrity, and aesthetic principles. Experience ensures a functional and compliant design.
  • Versatile Drawing Technologies: Modern architectural drawings can be produced using a variety of software, including industry standards like AutoCAD and ArchiCAD, as well as 3D modeling tools like SolidWorks. Hand drawing may also be used for initial concepts.
  • Project Scope Considerations: The scope of a house plan service can vary from a basic set of drawings to a full architectural package. Buyers should clarify what is included, such as structural, electrical, and plumbing details.
  • Investment in Future Living: A well-designed house plan is a foundational investment for any construction project. It translates your vision into a tangible blueprint, ensuring the final home meets your needs and expectations.

Description

• Comprehensive building plan package: floor plan, foundation, roof, elevations, sections, plumbing, electrical, septic tank, block plan, door/window schedules, dimensions. • Professional PDF drawings supplied after purchase. • Customization available: plan modification and bespoke house design to suit requirements. • Includes detailed dimensions and professional PDF output. • Additional services like plan modification and custom design are offered. • Quality plans, practical designs, and professional service are prioritized. • Sample images provided for preview.