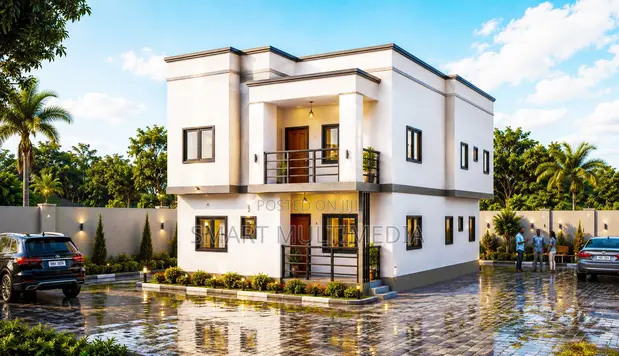
Simple House Plan Design Service

Simple House Plan Design Service - 1

Details

Type
Architectural Drawing
Company Name
Smart Building Consult
Service Type
Domestic & Industrial
Drawing Execution Technology
Using AutoCAD
Architectural Drawing Work Experience
5 years

Simple House Plan Design Service Highlights

  • Expert Architectural Design: Professional architectural drawings are essential for creating functional and aesthetically pleasing house plans. These plans serve as a blueprint for construction, ensuring accuracy and compliance with building codes.
  • CAD Software Proficiency: Utilizing advanced CAD software like AutoCAD allows for precise and detailed architectural drawings. This technology enables efficient design modifications and accurate technical specifications.
  • Residential & Industrial Scope: Architectural drawing services can cater to a wide range of projects, from small residential homes to larger industrial buildings. The scope depends on the complexity and scale of the structure.
  • Experienced Design Professionals: Engaging with experienced architects or designers ensures a higher quality of work and a deeper understanding of structural integrity and building regulations. Experience translates to fewer errors and a more efficient design process.
  • Foundation for Construction: A well-executed house plan is the critical first step in any construction project. It guides builders, helps in obtaining permits, and provides a clear vision for the final structure.

Description

• Architectural drawing service for simple house plans. • Focus on efficient space utilization, comfortable rooms, ventilation, and natural lighting. • Utilizes AutoCAD for precise drawing execution. • Service provided by Smart Building Consult with 5 years of architectural drawing experience. • Suitable for domestic and industrial projects. • Customization options available based on client needs. • Deliverables include detailed architectural drawings.