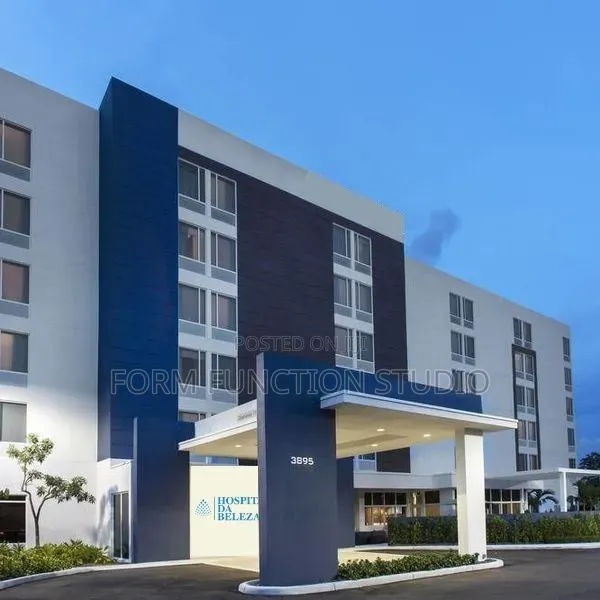
Hospital Building Plan - Healthcare MEP Systems

Hospital Building Plan - Healthcare MEP Systems - 1

Details

Type
Architectural Drawing
Company Name
Form function studio
Service Type
Domestic & Industrial
Drawing Execution Technology
Using AutoCAD
Architectural Drawing Work Experience
more than 5 years

Hospital Building Plan - Healthcare MEP Systems Highlights

  • Comprehensive Architectural Drawings: Architectural drawings are detailed technical plans that illustrate the design and specifications of a building. They are essential for obtaining permits and guiding construction.
  • Expertise in AutoCAD: AutoCAD is a widely used professional software for 2D and 3D computer-aided design (CAD). Proficiency ensures precision and efficiency in creating technical drawings.
  • Experience in Diverse Projects: Services often cover both domestic (residential) and industrial (commercial/institutional) building types. This indicates a broad understanding of different construction needs.
  • Professional Design Services: Engaging professionals with significant experience ensures that plans are well-conceived, compliant with regulations, and optimized for functionality and aesthetics.
  • Project Planning and Execution: Architectural drawings are the foundational documents for any construction project. They define the scope, materials, and methods required for successful execution.

Description

• Expert design for hospital MEP systems: redundant HVAC filtration (HEPA), medical gas pipelines, and fail-safe power distribution. • Focus on heavy-duty healthcare infrastructure. • Utilizes AutoCAD for precise architectural drawing execution. • Service includes domestic and industrial applications. • Over 5 years of architectural drawing work experience. • Designed for robust and reliable healthcare facility operations.