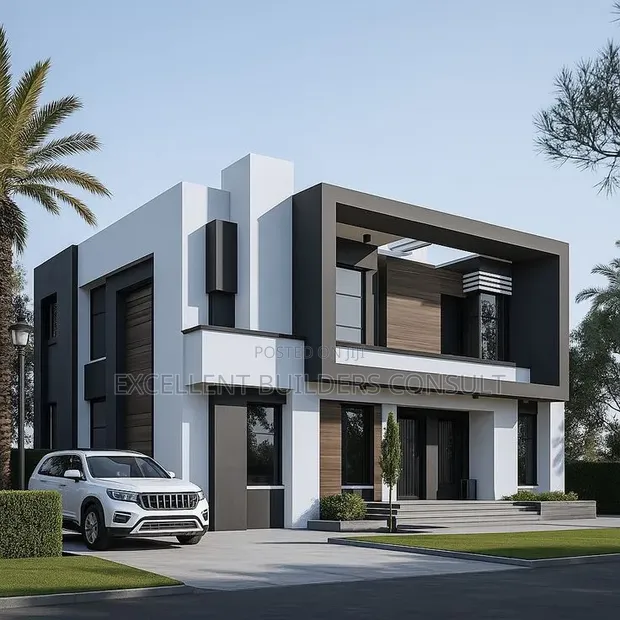
Excellent 3D Building Designs & Plans

Excellent 3D Building Designs & Plans - 1
1 / 2

Details

Type
Architectural Drawing
Company Name
Excellent Builders Consult
Service Type
Domestic & Industrial

Excellent 3D Building Designs & Plans Highlights

  • Comprehensive Architectural Drawings: Architectural drawings are detailed technical plans that illustrate the design of a building. They are essential for obtaining permits and guiding construction.
  • Expert Design Consultation: Professional design consultation involves working with clients to understand their needs and translate them into functional and aesthetically pleasing building designs.
  • Domestic and Industrial Applications: Architectural design services can cater to a wide range of projects, from residential homes to large-scale industrial facilities, requiring different considerations.
  • Regulatory Compliance: Designs must adhere to local building codes, zoning regulations, and safety standards to ensure legal and safe construction.
  • 3D Visualization Capabilities: Modern architectural services often include 3D modeling and rendering, allowing clients to visualize the final project before construction begins.

Description

• Architectural drawing services for building plans, including 3D visualizations. • Services cover both domestic and industrial projects. • Professional design process to create detailed blueprints and realistic 3D models. • Customization available to meet specific client requirements and site conditions. • Experienced design team with a portfolio of completed projects. • Project scope includes conceptual design, detailed drawings, and 3D renderings. • Service area includes Kasoa and surrounding regions. • Design consultations and revisions are part of the service package.