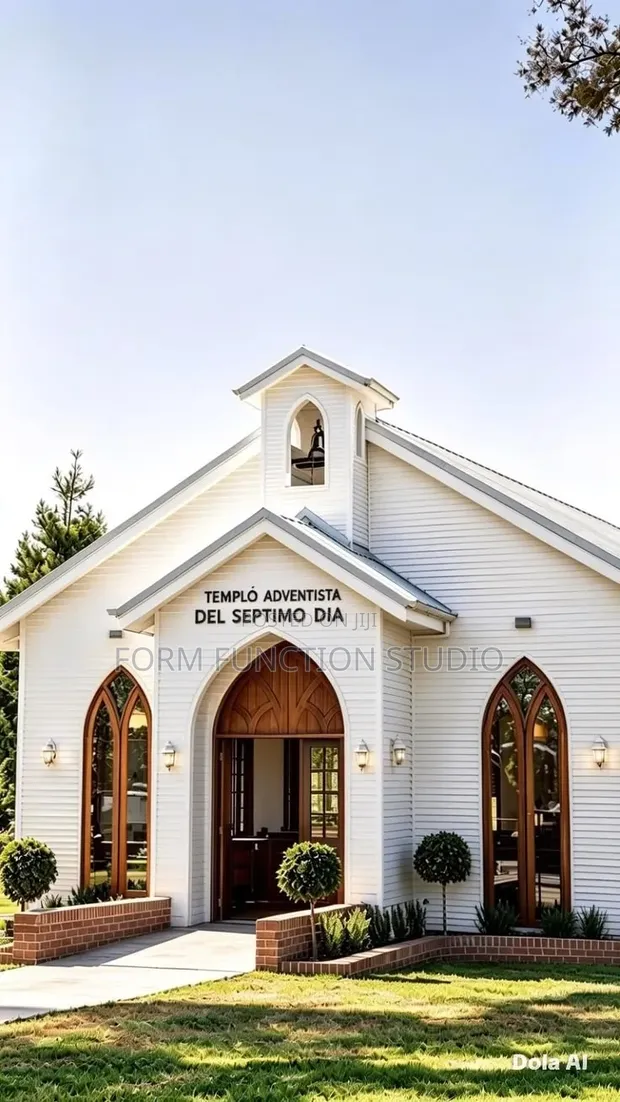
Church Building Plan - Community Hub Concepts

Church Building Plan - Community Hub Concepts - 1

Details

Type
Architectural Drawing
Company Name
Form function studio
Service Type
Domestic & Industrial
Drawing Execution Technology
Other drawing programs, Using AutoCAD
Architectural Drawing Work Experience
more than 5 years

Church Building Plan - Community Hub Concepts Highlights

  • Comprehensive Architectural Drawings: Architectural drawings are detailed blueprints that outline the design and construction of a building. They include floor plans, elevations, sections, and structural details, serving as a crucial guide for builders and contractors.
  • Expertise in Building Design: Professional architectural services involve extensive knowledge of building codes, structural engineering, and aesthetic design principles. This ensures that plans are not only visually appealing but also safe, functional, and compliant with regulations.
  • Digital Drawing Technologies: Modern architectural drawings often utilize advanced software like AutoCAD for precision and efficiency. This technology allows for detailed 2D and 3D modeling, facilitating easier revisions and clearer visualization of the final structure.
  • Experience in Diverse Projects: Architects with significant experience have likely worked on a variety of projects, from residential homes to larger industrial or commercial structures. This breadth of experience translates to a deeper understanding of different construction challenges and solutions.
  • Project Scope and Planning: The development of building plans is a critical first step in any construction project. It defines the scope, budget, and timeline, ensuring all stakeholders have a clear understanding of the project's requirements and objectives.

Description

• Architectural drawing services for church buildings designed as versatile community hubs. • Plans focus on seamless conversion for community use. • Services include conceptual design and detailed architectural drawings. • Utilizes AutoCAD and other drawing programs for execution. • Over 5 years of experience in architectural drawing projects. • Suitable for domestic and industrial applications. • Company: Form function studio.