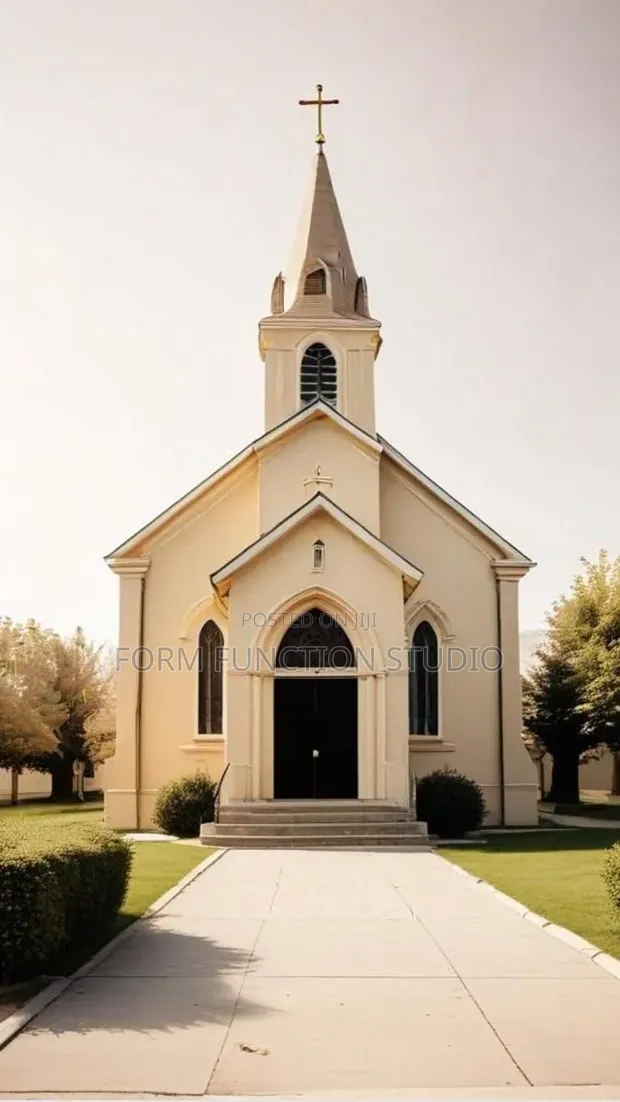
Church Building Plan - Flexible Worship Seating

Church Building Plan - Flexible Worship Seating - 1

Details

Type
Architectural Drawing
Company Name
Form function studio
Service Type
Domestic & Industrial
Drawing Execution Technology
Other drawing programs, Using AutoCAD
Architectural Drawing Work Experience
more than 5 years

Church Building Plan - Flexible Worship Seating Highlights

  • Comprehensive Architectural Drawings: Architectural drawings are detailed blueprints that illustrate the design and construction of a building. They include floor plans, elevations, sections, and structural details, essential for obtaining permits and guiding construction.
  • Expertise in Building Design: Professional architectural services require significant experience in design principles, building codes, and construction methods. This ensures a functional, safe, and aesthetically pleasing structure.
  • Digital Drawing Technologies: Modern architectural drawings are often created using specialized software like AutoCAD. This technology allows for precise drafting, easy modifications, and the generation of various file formats for different construction phases.
  • Project Scope Considerations: The scope of architectural services can range from initial concept design to detailed construction documents. Understanding the project's scale and complexity is crucial for accurate planning and execution.
  • Experience in Diverse Projects: Architects with extensive experience have likely worked on a variety of building types, from residential to industrial. This broad background allows them to adapt designs to specific client needs and site conditions.

Description

• Architectural drawing service for church building plans, focusing on flexible worship seating. • Design incorporates modular seating layouts to create multi-purpose main auditoriums. • Service includes architectural drawings executed using AutoCAD and other drawing programs. • Over 5 years of experience in architectural drawing for domestic and industrial projects. • Service provided by Form function studio, a professional architectural firm. • Drawings are suitable for various project scales and requirements. • Customization options available for specific church needs and space utilization.