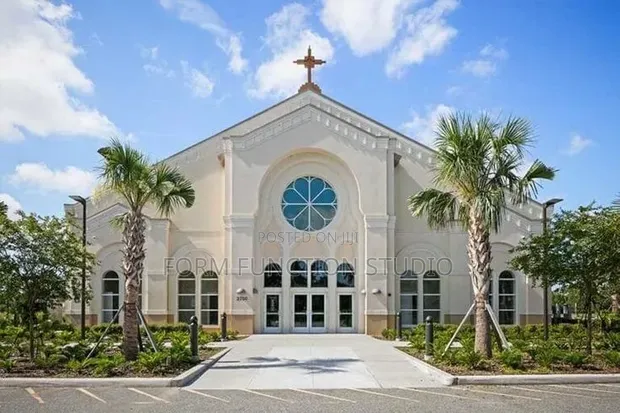
Biophilic Sacred Design - Church Building Plan

Biophilic Sacred Design - Church Building Plan - 1

Details

Type
Architectural Drawing
Company Name
Form function studio
Service Type
Domestic & Industrial
Drawing Execution Technology
Other drawing programs, Using AutoCAD
Architectural Drawing Work Experience
more than 5 years

Biophilic Sacred Design - Church Building Plan Highlights

  • Comprehensive Architectural Drawings: Architectural drawings are detailed blueprints that outline the design and construction of a building. They typically include floor plans, elevations, sections, and structural details.
  • Expertise in Building Design: Professional architectural services involve extensive knowledge of building codes, structural engineering, and aesthetic design principles. This ensures a safe, functional, and visually appealing structure.
  • Digital Drawing Technologies: Modern architectural drawings are often created using specialized software like AutoCAD. This technology allows for precise drafting, easy revisions, and the generation of 3D models.
  • Experience in Diverse Projects: Architects with significant experience have likely worked on a variety of projects, from residential homes to larger industrial or commercial buildings. This breadth of experience is valuable for complex designs.
  • Project Scope and Planning: Architectural plans define the scope of a construction project, including materials, dimensions, and layout. They are essential for accurate budgeting and scheduling.

Description

• Architectural drawing service for church buildings, focusing on Biophilic Sacred Design. • Integrates indoor nature elements, green walls, and wood features. • Aims to foster serene meditation environments. • Service includes detailed architectural drawings and plans. • Experience: Over 5 years in architectural design. • Technology: Utilizes AutoCAD and other drawing programs. • Service Type: Suitable for Domestic & Industrial projects. • Company: Form function studio.