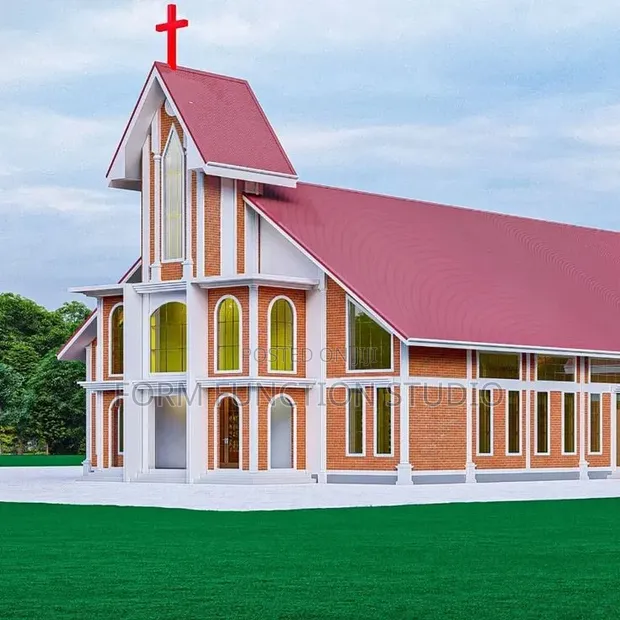
Church Building Plan: Phased Campus Development

Church Building Plan: Phased Campus Development - 1

Details

Type
Architectural Drawing
Company Name
Form function studio
Service Type
Domestic & Industrial
Drawing Execution Technology
Other drawing programs, Using AutoCAD
Architectural Drawing Work Experience
more than 5 years

Church Building Plan: Phased Campus Development Highlights

  • Architectural Drawing Expertise: Professional architectural drawings are created by skilled designers and architects. They translate concepts into detailed plans for construction, ensuring accuracy and compliance with building codes.
  • Scope of Building Plans: Building plans encompass a wide range of documentation, including floor layouts, elevations, sections, and structural details. They serve as the blueprint for any construction project.
  • Technology in Design: Modern architectural drawings often utilize specialized software like AutoCAD for precise drafting and 3D modeling. This technology enhances accuracy and facilitates revisions.
  • Experience in Design: Projects requiring extensive architectural drawings typically benefit from designers with significant experience. This ensures a deep understanding of building principles and client needs.
  • Service Versatility: Architectural drawing services can cater to various project types, from residential homes to larger industrial or commercial structures. The scope depends on the specific design requirements.

Description

• Master plan development for phased church campus expansion over decades. • Focuses on safe, scalable growth aligned with congregation size. • Services include architectural drawing and site planning. • Utilizes AutoCAD and other drawing programs. • Over 5 years of architectural drawing experience. • Service type covers domestic and industrial projects. • Company: Form function studio.