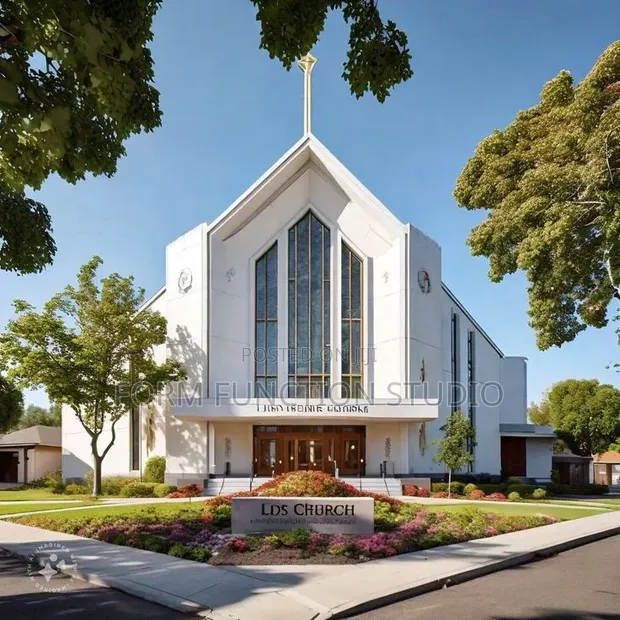
Church Building Plan 20

Church Building Plan 20 - 1

Details

Type
Architectural Drawing
Company Name
Form function studio
Service Type
Domestic & Industrial
Drawing Execution Technology
Other drawing programs, Using AutoCAD
Architectural Drawing Work Experience
more than 5 years

Church Building Plan 20 Highlights

  • Comprehensive Architectural Drawings: Architectural drawings are detailed blueprints essential for construction projects. They outline the design, dimensions, and specifications of a building, ensuring clarity for builders and stakeholders.
  • Expertise in Building Design: Professionals with extensive experience in architectural drawing can translate complex design concepts into practical, buildable plans. This expertise is crucial for ensuring structural integrity and aesthetic appeal.
  • Digital Drawing Technologies: Modern architectural drawings often utilize advanced software like AutoCAD. This technology allows for precise drafting, easy revisions, and the creation of detailed 2D and 3D models.
  • Project Scope Considerations: The scope of architectural drawing services can range from initial concept sketches to full construction documentation. Understanding the project's scale is key to selecting the appropriate level of detail.
  • Importance of Detailed Plans: Well-executed architectural drawings minimize errors and misunderstandings during construction. They serve as a critical reference throughout the building process, from foundation to finishing.

Description

• Architectural drawing service for church buildings, focusing on modern, inviting designs. • Service includes conceptualization, schematic design, and detailed construction drawings. • Emphasis on creating warm, transparent entryways, moving away from fortress-like facades. • Utilizes AutoCAD and other drawing programs for execution. • Over 5 years of experience in architectural drawing services. • Service type covers both domestic and industrial architectural projects. • Company: Form function studio.