GH₵ 4,000
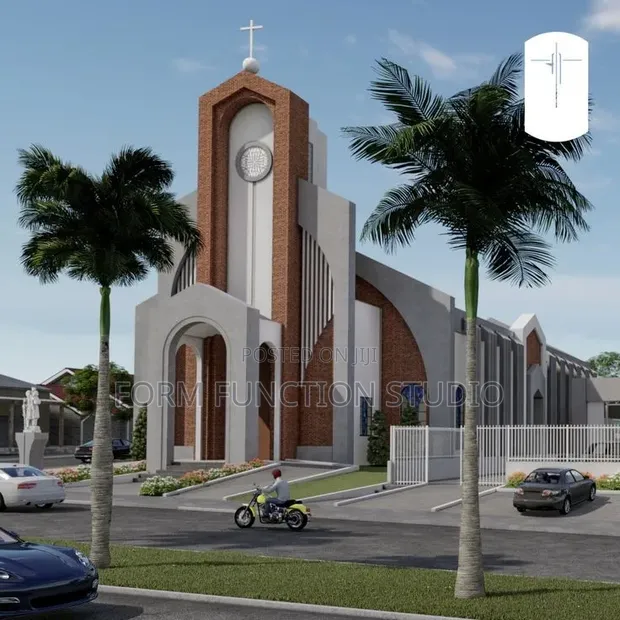
Church Building Plan 19: Urban Storefront Facade Design

Details
- Type
- Architectural Drawing
- Company Name
- Form function studio
- Service Type
- Domestic & Industrial
- Drawing Execution Technology
- Other drawing programs, Using AutoCAD
- Architectural Drawing Work Experience
- more than 5 years
Church Building Plan 19: Urban Storefront Facade Design Highlights
- Comprehensive Architectural Drawings: Architectural drawings are detailed blueprints that outline the design and construction of a building. They include floor plans, elevations, sections, and structural details, crucial for accurate construction and obtaining permits.
- Expertise in Building Design: Professional architectural drawing services require a deep understanding of building codes, structural engineering principles, and aesthetic design. Experienced professionals can translate client needs into functional and compliant building plans.
- Digital Drawing Technologies: Modern architectural drawings are often created using specialized software like AutoCAD. This technology allows for precise drafting, easy revisions, and the generation of 3D models, enhancing clarity and detail.
- Project Scope and Planning: The scope of architectural drawing services can range from initial concept sketches to full construction documentation. Thorough planning ensures all necessary details are included for a successful project outcome.
- Service for Various Building Types: Architectural drawings are essential for a wide range of projects, including residential, commercial, and industrial buildings. They provide the foundational documentation for any construction endeavor.
Description
• Architectural drawing service for urban storefront transformations, focusing on striking vertical facades and well-lit entryways. • Service includes design concepts, detailed drawings, and technical specifications for commercial street visibility. • Not included: Structural engineering, interior design, or construction permits. • Experience: Over 5 years in architectural design, utilizing AutoCAD and other drawing programs. • Service Area: Adenta and surrounding commercial districts. • Project Scope: Ideal for businesses seeking to enhance their street presence and attract customers. • Drawing Execution: Professional execution using AutoCAD and other industry-standard software.
Similar Ads
GH₵ 1,400
Architectural Drafting & 3D Modelling Services
GH₵ 12,000
Complete Electrical Fencing Installation & Maintenance
GH₵ 300
Two Bedroom House Plan - Residential Building Design
GH₵ 140
Stone Cutting and Installation Services
GH₵ 140
Stone Construction Services
GH₵ 50
Concrete Stamp Design Services
GH₵ 200