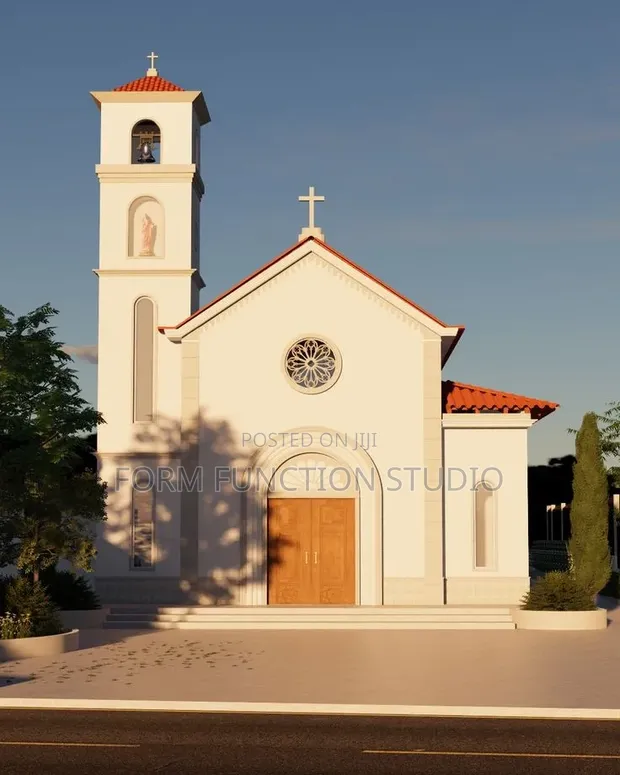
Church Building Plan - Under 10K Sq. Ft.

Church Building Plan - Under 10K Sq. Ft. - 1

Details

Type
Architectural Drawing
Company Name
Form function studio
Service Type
Domestic & Industrial
Drawing Execution Technology
Other drawing programs, Using AutoCAD
Architectural Drawing Work Experience
more than 5 years

Church Building Plan - Under 10K Sq. Ft. Highlights

  • Comprehensive Architectural Drawings: Architectural drawings are detailed blueprints essential for construction projects. They outline the design, dimensions, and specifications of a building, ensuring clarity for builders and stakeholders.
  • Expertise in Building Design: Professional architectural services involve translating client needs into functional and aesthetically pleasing building designs. This requires a deep understanding of building codes, materials, and construction processes.
  • Digital Design Tools: Modern architectural drawings are often created using specialized software like AutoCAD. This technology allows for precise drafting, easy modifications, and the generation of various project views.
  • Project Scope Considerations: The scope of architectural services can range from initial concept design to detailed construction documentation. Understanding the project's scale and complexity is crucial for accurate planning and execution.
  • Experienced Design Professionals: Engaging architects or designers with significant experience ensures a higher quality of work and a greater likelihood of project success. Years of practice translate into valuable insights and problem-solving skills.

Description

• Architectural drawing services for micro and small churches, focusing on high-impact, maximized layouts. • Designs are optimized for spaces under 10,000 sq. ft. • Utilizes AutoCAD and other drawing programs for execution. • Service provided by Form function studio, with over 5 years of architectural drawing experience. • Suitable for domestic and industrial applications. • Customization options available based on specific church needs. • Focus on efficient space utilization and functional design.