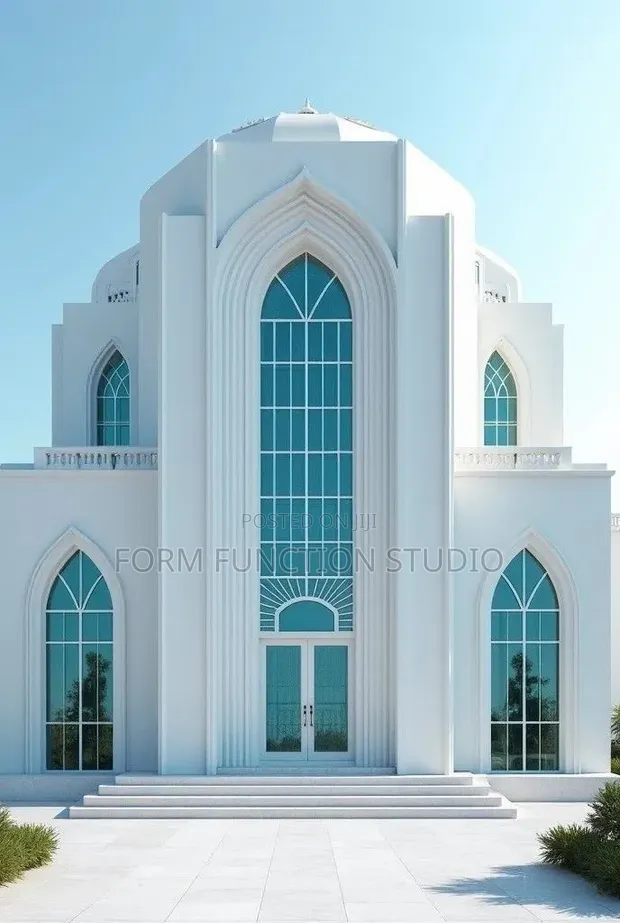
Church Building Plan Design Service

Church Building Plan Design Service - 1

Details

Type
Architectural Drawing
Company Name
Form function studio
Service Type
Domestic & Industrial
Drawing Execution Technology
Using AutoCAD
Architectural Drawing Work Experience
more than 5 years

Church Building Plan Design Service Highlights

  • Comprehensive Architectural Drawings: Architectural drawings are detailed blueprints that illustrate the design and construction of a building. They include floor plans, elevations, sections, and structural details, essential for obtaining permits and guiding construction.
  • Expertise in Building Design: Professional architectural drawing services require significant expertise in design principles, building codes, and construction methods. Experienced professionals can translate client needs into functional and aesthetically pleasing spaces.
  • CAD Software Proficiency: Computer-Aided Design (CAD) software, such as AutoCAD, is a standard tool for creating precise and detailed architectural drawings. Proficiency ensures accuracy, efficiency, and the ability to easily modify designs.
  • Project Scope Considerations: The scope of architectural drawing services can range from initial concept sketches to fully detailed construction documents. Understanding the project's complexity and requirements is crucial for accurate planning and execution.
  • Importance of Detailed Plans: Well-executed architectural drawings are critical for a smooth construction process. They minimize errors, reduce costly rework, and ensure the final structure meets all design specifications and regulatory requirements.

Description

• Architectural drawing services for church buildings, blending traditional reverence with modern minimalist design. • Includes conceptualization, floor plans, elevations, and 3D renderings. • Utilizes AutoCAD for precise and professional drawing execution. • Service provided by Form function studio, with over 5 years of architectural drawing experience. • Suitable for both domestic and industrial-scale projects. • Customization available to meet specific congregational needs and site constraints. • Focus on creating functional and aesthetically pleasing spiritual spaces.