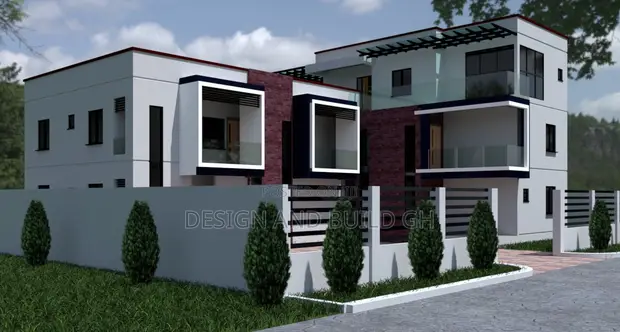
Modern Building Plans & Supervision

Modern Building Plans & Supervision - 1
1 / 3

Details

Type
Architectural Drawing
Company Name
Design and Build
Service Type
Industrial
Drawing Execution Technology
Using AutoCAD, Other drawing programs
Architectural Drawing Work Experience
more than 5 years

Modern Building Plans & Supervision Highlights

  • Expert Architectural Drawing: Professional architectural drawings are essential for clear communication between designers, builders, and clients. They ensure all parties understand the project's scope, materials, and specifications.
  • Industrial Project Focus: Industrial architectural drawings are specialized, requiring an understanding of large-scale structures, heavy machinery integration, and specific safety regulations. These plans detail complex layouts and systems.
  • AutoCAD and Digital Tools: Modern architectural drawings are typically created using advanced software like AutoCAD. This technology allows for precise measurements, detailed 3D modeling, and efficient revisions.
  • Experienced Design Professionals: Engaging with designers who have extensive experience ensures a higher quality of plans. Experienced professionals can anticipate potential challenges and offer innovative solutions.
  • Comprehensive Project Documentation: Well-executed building plans serve as the foundation for a successful construction project. They include detailed elevations, floor plans, structural diagrams, and site considerations.

Description

• Architectural and structural building plans using AutoCAD and other drawing programs. • Project supervision services for construction projects. • Over 5 years of experience in architectural drawing and design. • Services include industrial building designs. • Plans are modern and tailored to client needs. • Reduced pricing available for building plans. • Structural drawings ensure building safety and integrity.