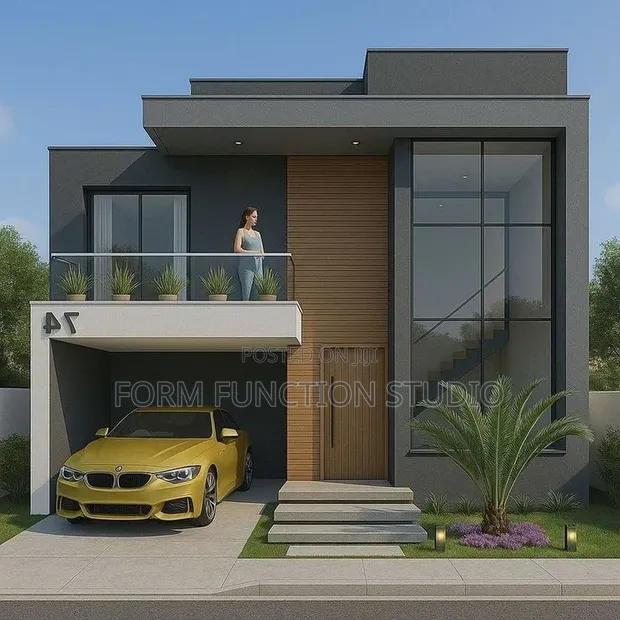
Building Plan Design & Permit Navigation

Building Plan Design & Permit Navigation - 1

Details

Type
Architectural Drawing
Company Name
Form function studio
Service Type
Domestic & Industrial
Drawing Execution Technology
Other drawing programs, Using AutoCAD
Architectural Drawing Work Experience
more than 5 years

Building Plan Design & Permit Navigation Highlights

  • Comprehensive Architectural Drawings: Architectural drawings are detailed visual representations of a building's design. They are essential for planning, construction, and obtaining permits, ensuring all stakeholders understand the project's scope and specifications.
  • Expertise in Domestic & Industrial Proje: Services for domestic and industrial projects require a deep understanding of different building codes, structural requirements, and functional needs. This ensures designs are safe, efficient, and compliant for their intended use.
  • Proficient in Modern Drawing Technologie: Utilizing programs like AutoCAD and other drawing software allows for precise, scalable, and easily modifiable designs. This technology is crucial for creating accurate blueprints and 3D models.
  • Experienced Design Professionals: Engaging professionals with over 5 years of architectural drawing experience ensures a high level of skill and knowledge. This experience translates to well-thought-out designs, efficient problem-solving, and adherence to industry best practices.
  • Clear Project Visualization: Well-executed architectural drawings provide a clear and unambiguous visualization of the final structure. This helps clients and builders to anticipate the outcome and identify potential issues early in the design phase.

Description

• Architectural drawing services for residential and industrial projects. • Specializing in navigating complex zoning regulations and securing building permits and variances. • Utilizes AutoCAD and other drawing programs for detailed plans. • Over 5 years of experience in architectural design and permit acquisition. • Service includes initial consultation, plan development, and submission assistance. • Does not include construction or site supervision. • Customization available based on project scope and client needs. • Focus on efficient and compliant permit processing.