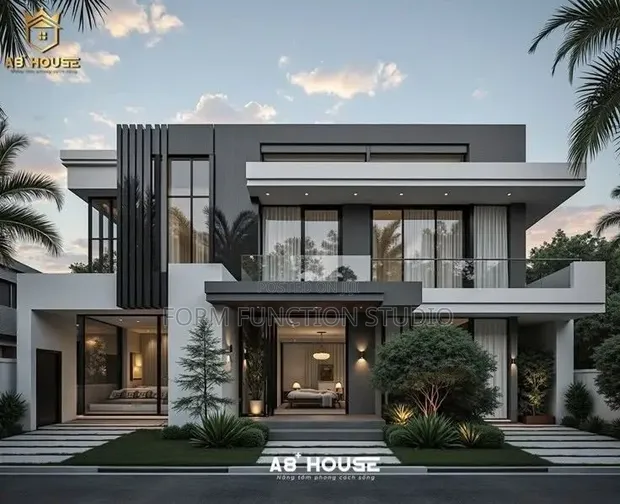
Smart Home Architecture Building Plan

Smart Home Architecture Building Plan - 1

Details

Type
Architectural Drawing
Company Name
Form function studio
Service Type
Domestic & Industrial
Drawing Execution Technology
Other drawing programs, Using AutoCAD
Architectural Drawing Work Experience
more than 5 years

Smart Home Architecture Building Plan Highlights

  • Comprehensive Architectural Drawings: Architectural drawings serve as the blueprint for construction projects, detailing all aspects of a building's design. They are essential for obtaining permits and guiding the construction process accurately.
  • Expertise in Domestic & Industrial Proje: Services often cater to a wide range of building needs, from residential homes to larger industrial facilities. This indicates a broad understanding of different structural requirements and regulations.
  • Proficiency in Modern Drawing Software: Utilizing programs like AutoCAD and other drawing software ensures precision and efficiency in creating detailed plans. This technology allows for complex designs to be visualized and executed effectively.
  • Experienced Design Professionals: A company with over 5 years of experience in architectural drawing typically possesses a deep understanding of building codes, structural integrity, and aesthetic principles. This experience translates to reliable and well-executed plans.
  • Foundation for Successful Construction: High-quality architectural drawings are crucial for a smooth construction process, minimizing errors and costly revisions. They provide a clear roadmap for builders and stakeholders.

Description

• Architectural drawing service for smart home integration, focusing on automated climate, lighting, and security systems. • Includes detailed plans for seamless technology incorporation into building structures. • Service covers design consultation and execution using AutoCAD and other drawing programs. • Experience: Over 5 years in architectural design and smart home solutions. • Suitable for both domestic and industrial projects requiring advanced automation. • Plans are delivered as architectural drawings, ready for construction. • Customization available to meet specific project requirements and client needs.