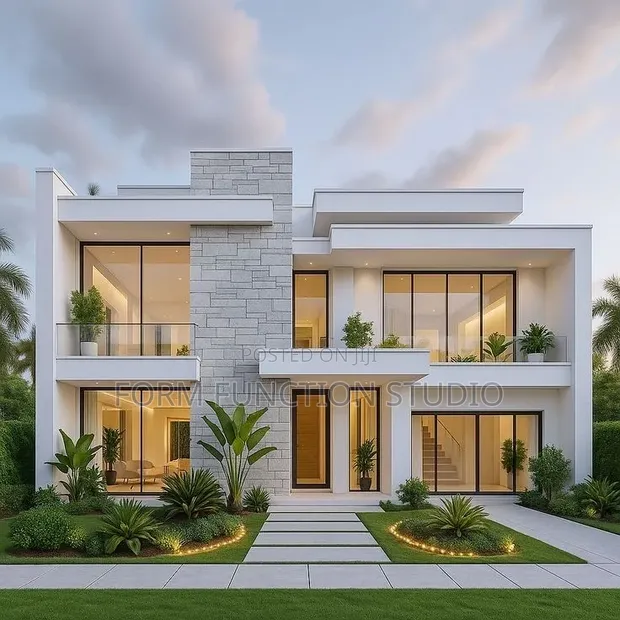
Building Plan 33: Solar-Passive Design

Building Plan 33: Solar-Passive Design - 1

Details

Type
Architectural Drawing
Company Name
Form function studio
Service Type
Domestic & Industrial
Drawing Execution Technology
Other drawing programs, Using AutoCAD
Architectural Drawing Work Experience
more than 5 years

Building Plan 33: Solar-Passive Design Highlights

  • Comprehensive Architectural Drawings: Architectural drawings are detailed technical plans that illustrate the design of a building. They are essential for obtaining permits, guiding construction, and ensuring the project meets all specifications.
  • Expertise in Domestic & Industrial Proje: This service type indicates experience in designing for both residential homes and larger industrial facilities. Each requires a different understanding of scale, regulations, and functional needs.
  • Utilizes AutoCAD and Other Software: AutoCAD is a widely used professional software for 2D and 3D design and drafting. Proficiency in it, along with other drawing programs, ensures precision and compatibility with industry standards.
  • Experienced Design Professionals: A company with over 5 years of architectural drawing experience typically possesses a deep understanding of building codes, structural principles, and aesthetic considerations.
  • Clear Project Visualization: Well-executed architectural drawings provide a clear visual representation of the final project, helping clients understand the scope, layout, and potential outcomes before construction begins.

Description

• Architectural drawing service for Building Plan 33, focusing on solar-passive design principles. • Harnesses natural sunlight and shading for optimized heating and cooling. • Service includes domestic and industrial applications. • Drawings executed using AutoCAD and other drawing programs. • Over 5 years of experience in architectural drawing work. • Company: Form function studio. • Customization options available based on project needs.