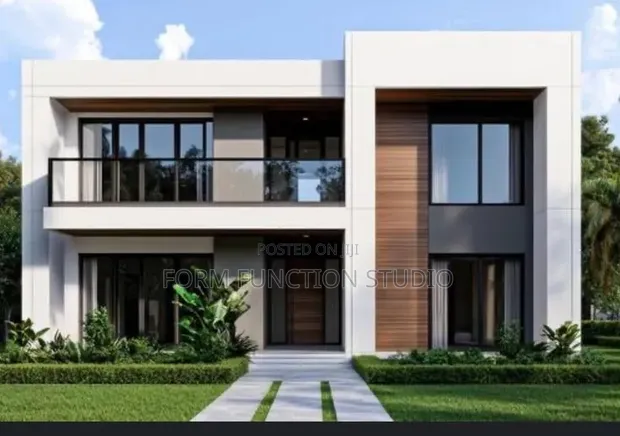
Building Plan 31: Net-Zero Energy Homes

Building Plan 31: Net-Zero Energy Homes - 1

Details

Type
Architectural Drawing
Company Name
Form function studio
Service Type
Domestic & Industrial
Drawing Execution Technology
Other drawing programs, Using AutoCAD
Architectural Drawing Work Experience
more than 5 years

Building Plan 31: Net-Zero Energy Homes Highlights

  • Comprehensive Architectural Drawings: Architectural drawings are detailed visual representations of a building's design. They include floor plans, elevations, sections, and structural details, essential for construction and permits.
  • Expertise in Domestic & Industrial Proje: Services can cater to a wide range of projects, from residential homes to larger industrial facilities. This requires understanding different building codes and functional needs.
  • Utilizing Industry-Standard Software: Professional architectural drawings are often created using specialized software like AutoCAD. This ensures precision, accuracy, and ease of modification for complex designs.
  • Experienced Design Professionals: Engaging with professionals who have significant experience in architectural drawing ensures a higher quality of design and a better understanding of construction processes.
  • Foundation for Construction: Well-executed building plans are the blueprint for any construction project. They guide builders, contractors, and inspectors, ensuring the final structure meets the intended design and safety standards.

Description

• Design services for net-zero energy homes, focusing on self-sustainability and eliminating energy bills. • Includes architectural drawings and consultation for eco-friendly residential and industrial buildings. • Utilizes AutoCAD and other drawing programs for detailed execution. • Services provided by Form function studio with over 5 years of architectural drawing experience. • Customization options available to meet specific client needs and project scopes. • Focus on creating energy-efficient and environmentally conscious living spaces.