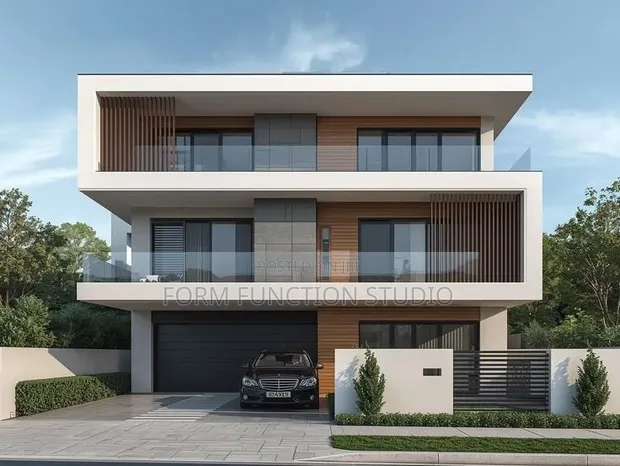
Luxury Estate Architectural Drawing Services

Luxury Estate Architectural Drawing Services - 1

Details

Type
Architectural Drawing
Company Name
Form function studio
Service Type
Domestic & Industrial
Drawing Execution Technology
Other drawing programs, Using AutoCAD
Architectural Drawing Work Experience
more than 5 years

Luxury Estate Architectural Drawing Services Highlights

  • Architectural Drawing Expertise: Architectural drawings are detailed technical representations of a building's design. They are essential for planning, construction, and obtaining permits. Professional drawings ensure accuracy and compliance with building codes.
  • Diverse Project Scope: Architectural drawing services can cater to a wide range of projects, from small residential renovations to large industrial complexes. The scope depends on the complexity and scale of the building.
  • Technology in Design: Modern architectural drawings often utilize specialized software like AutoCAD for precision and efficiency. This technology allows for detailed 2D plans and 3D models, facilitating better visualization.
  • Experience Matters: Engaging with architects or drafters with significant experience ensures a higher quality of work. Years of practice translate to a deeper understanding of design principles, regulations, and problem-solving.
  • Key to Project Success: Well-executed architectural drawings are fundamental to the success of any construction project. They serve as the blueprint for builders, minimizing errors and ensuring the final structure matches the intended design.

Description

• Bespoke architectural drawing services for high-end residential properties. • Includes conceptual design, detailed floor plans, elevations, and 3D visualizations. • Utilizes AutoCAD and other advanced drawing programs. • Over 5 years of experience in luxury estate architecture. • Service area covers Dodowa and surrounding regions. • Project scope tailored to individual client needs for premium homes. • Company Name: Form function studio.