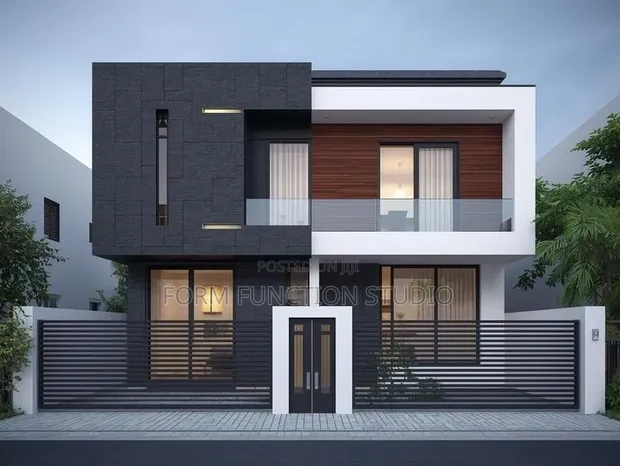
Building Plan Design Services

Building Plan Design Services - 1

Details

Type
Architectural Drawing
Company Name
Form function studio
Service Type
Domestic & Industrial
Drawing Execution Technology
Other drawing programs, Using AutoCAD
Architectural Drawing Work Experience
more than 5 years

Building Plan Design Services Highlights

  • Comprehensive Architectural Drawings: Architectural drawings are detailed visual representations of a building's design. They include floor plans, elevations, sections, and structural details, crucial for construction and planning.
  • Expertise in Domestic & Industrial Proje: Services for domestic projects cater to residential needs, while industrial services address larger-scale commercial or manufacturing facilities. This indicates a broad range of project capabilities.
  • Proficiency in Drawing Technologies: Utilizing various drawing programs, including industry-standard AutoCAD, ensures precision and compatibility with modern construction workflows. This technology is essential for accurate blueprints.
  • Experienced Design Professionals: Architectural drawing services with over 5 years of experience typically possess a deep understanding of building codes, structural integrity, and aesthetic principles.
  • Foundation for Construction: Well-executed building plans are the cornerstone of any construction project. They provide clear instructions for builders, minimizing errors and ensuring the final structure matches the design intent.

Description

• Custom residential architectural drawing services from concept to completion. • Includes initial design sketches, detailed blueprints, and 3D visualizations. • Service variations available for domestic and industrial projects. • Utilizes AutoCAD and other drawing programs for execution. • Over 5 years of experience in architectural drawing and design. • Projects managed from initial consultation through to final drawing submission. • Design modifications and revisions are accommodated based on client feedback.