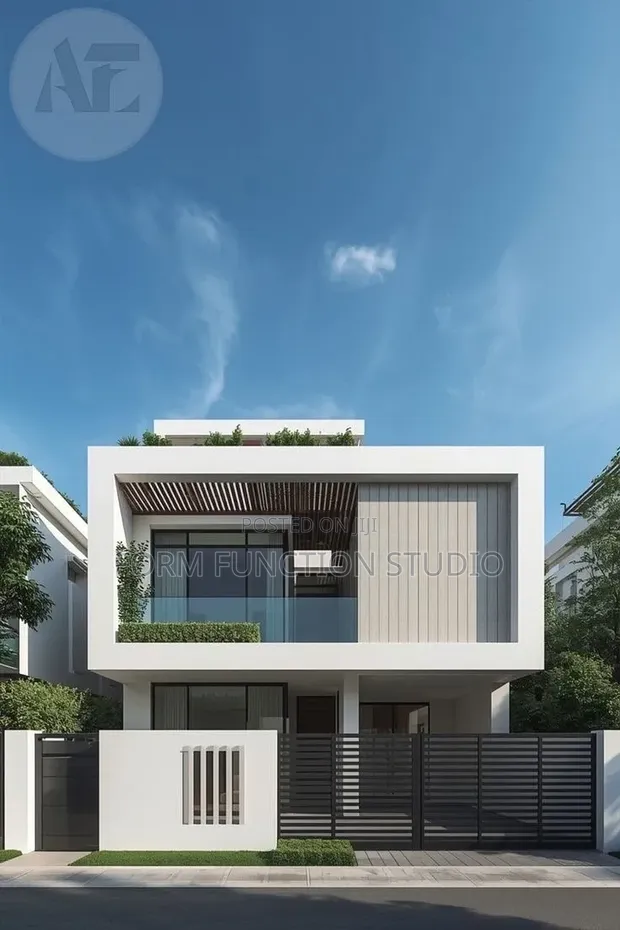
Building Plan Design - Budget-Conscious Architectural Services

Building Plan Design - Budget-Conscious Architectural Services - 1

Details

Type
Architectural Drawing
Company Name
Form function studio
Service Type
Domestic & Industrial
Drawing Execution Technology
Other drawing programs, Using AutoCAD
Architectural Drawing Work Experience
more than 5 years

Building Plan Design - Budget-Conscious Architectural Services Highlights

  • Comprehensive Architectural Drawings: Architectural drawings are detailed visual representations of a building's design. They are essential for planning, construction, and obtaining permits, ensuring all parties understand the project's scope and specifications.
  • Expertise in Domestic & Industrial Proje: Services catering to both domestic and industrial projects require a broad understanding of different building codes, structural requirements, and functional needs. This ensures designs are suitable for a wide range of applications.
  • Utilizing Advanced Drawing Software: Professionals often use specialized software like AutoCAD for creating precise and detailed architectural drawings. This technology allows for efficient design iteration, accurate measurements, and clear visualization of complex structures.
  • Experienced Design Professionals: Engaging architects or designers with significant experience ensures a higher quality of work. Extensive experience translates to a deeper understanding of building principles, problem-solving capabilities, and a track record of successful projects.
  • Clear Project Scope and Deliverables: Well-defined building plans clearly outline the project's scope, including floor plans, elevations, sections, and structural details. This clarity is crucial for accurate budgeting, scheduling, and execution of the construction process.

Description

• Architectural drawing services focused on cost-effective structural engineering and minimizing material waste. • Utilizes AutoCAD and other drawing programs for detailed execution. • Offers domestic and industrial building plan designs. • Service provided by Form function studio, with over 5 years of architectural drawing experience. • Focus on smart design to achieve significant savings for clients. • Customization available for specific project needs. • Typical project scope includes detailed blueprints and structural considerations.