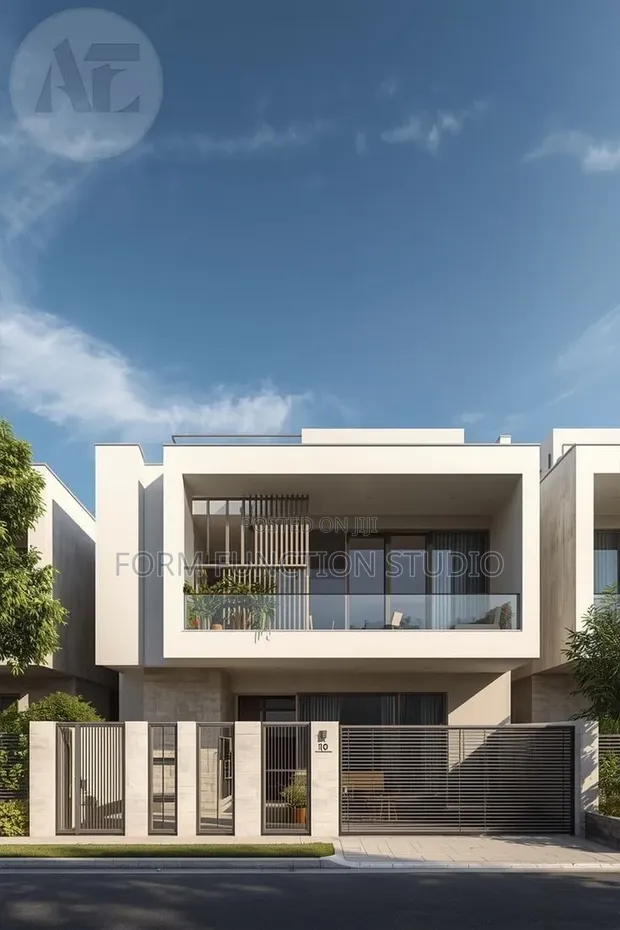
Building Plan Design - Virtual Reality Walkthroughs

Building Plan Design - Virtual Reality Walkthroughs - 1

Details

Type
Architectural Drawing
Company Name
Form function studio
Service Type
Domestic & Industrial
Drawing Execution Technology
Other drawing programs, Using AutoCAD
Architectural Drawing Work Experience
more than 5 years

Building Plan Design - Virtual Reality Walkthroughs Highlights

  • Expertise in Architectural Drawings: Architectural drawings are detailed technical representations of buildings and structures. They are essential for planning, design, and construction phases, ensuring clarity and precision.
  • Diverse Project Scope: Architectural drawing services can cater to a wide range of projects, from small residential renovations to large-scale industrial developments. The scope depends on the client's needs and the complexity of the design.
  • Technology in Design: Modern architectural drawings often utilize advanced software like AutoCAD for precise drafting and 3D modeling. This technology enhances accuracy, allows for easy revisions, and facilitates visualization.
  • Experience Matters: Engaging with professionals who have extensive experience in architectural drawing ensures a higher quality of work. Experience translates to a deeper understanding of building codes, structural integrity, and aesthetic principles.
  • Key to Project Success: Well-executed architectural drawings are fundamental to the success of any building project. They serve as the blueprint for construction, minimizing errors and ensuring the final structure meets design intent.

Description

• Architectural drawing services for domestic and industrial projects. • Utilizes AutoCAD and other drawing programs for execution. • Offers virtual reality (VR) walkthroughs to visualize 3D building designs before construction. • Service includes explaining the VR walkthrough experience to clients. • Company: Form function studio. • Experience: Over 5 years in architectural drawing. • Service scope: Explaining VR walkthroughs to clients for pre-construction visualization.