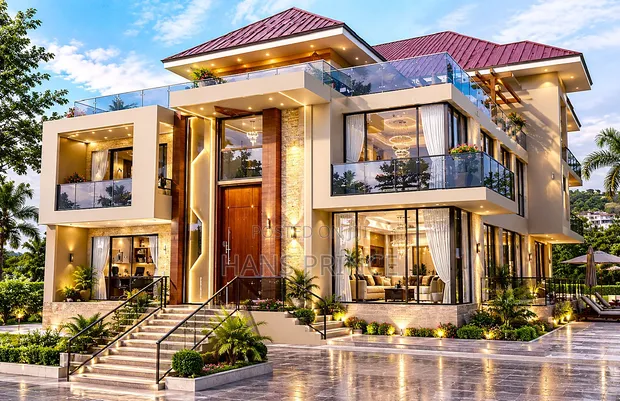
Modern Three-storey 6 Bedroom Residential Building Plan

Modern Three-storey 6 Bedroom Residential Building Plan - 1
1 / 5

Details

Type
Architectural Drawing
Company Name
Hans Architectural Firm
Service Type
Domestic & Industrial

Modern Three-storey 6 Bedroom Residential Building Plan Highlights

  • Comprehensive Design Scope: Architectural drawings can cover a wide range of projects, from single-family homes to large industrial complexes. They detail all aspects of construction, ensuring clarity for builders and stakeholders.
  • Expertise Required: Creating building plans requires specialized knowledge in architecture, structural engineering, and building codes. Professionals ensure designs are safe, functional, and compliant with regulations.
  • Detailed Project Blueprint: These plans serve as the definitive blueprint for construction, outlining dimensions, materials, layouts, and systems. They are essential for accurate cost estimation and project management.
  • Regulatory Compliance: Building plans are crucial for obtaining permits and approvals from local authorities. They demonstrate adherence to zoning laws, safety standards, and environmental regulations.
  • Iterative Design Process: The development of building plans often involves multiple revisions based on client feedback and site assessments. This iterative process ensures the final design meets all requirements.

Description

• Architectural drawing for a modern, three-storey residential building. • Features 6 bedrooms, designed for domestic use. • Includes detailed floor plans, elevations, and structural layouts. • Service provided by Hans Architectural Firm, with expertise in domestic and industrial projects. • Customization options available upon consultation. • Project scope typically includes initial design, detailed drawings, and basic structural advice. • Does not include site supervision, permits, or construction services.