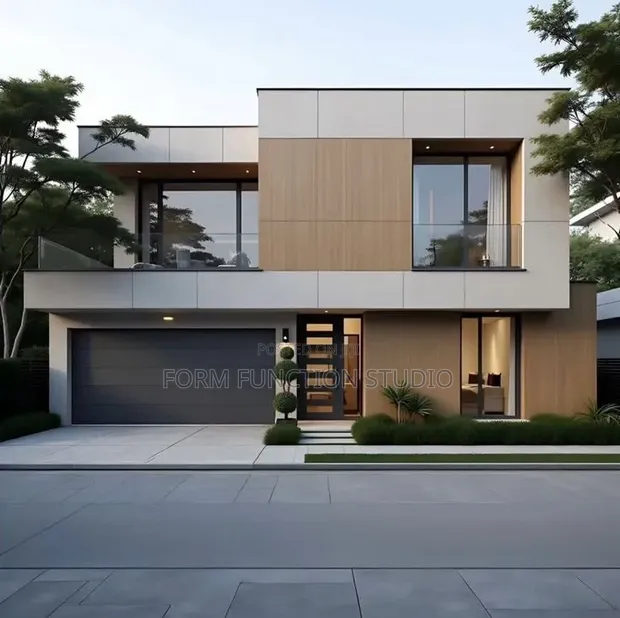
Building Plan Design - Disaster-Proof Architecture

Building Plan Design - Disaster-Proof Architecture - 1

Details

Type
Architectural Drawing
Company Name
Form function studio
Service Type
Domestic & Industrial
Drawing Execution Technology
Other drawing programs, Using AutoCAD
Architectural Drawing Work Experience
more than 5 years

Building Plan Design - Disaster-Proof Architecture Highlights

  • Expert Architectural Drawing: Professional architectural drawings are essential for visualizing and planning construction projects. They provide detailed blueprints and technical specifications for builders and contractors.
  • Diverse Project Scope: Architectural drawing services can cater to a wide range of projects, from small residential renovations to large-scale industrial developments. This ensures flexibility for various client needs.
  • CAD Software Proficiency: Utilizing industry-standard software like AutoCAD allows for precise and efficient creation of technical drawings. This technology ensures accuracy and facilitates easy modifications.
  • Experienced Design Professionals: Engaging with professionals who have extensive experience in architectural drawing ensures a higher quality of work. Their expertise translates into well-thought-out designs and fewer potential issues during construction.
  • Clear Project Communication: Well-executed architectural drawings serve as a clear communication tool between clients, designers, and construction teams. This reduces misunderstandings and helps keep projects on track.

Description

• Architectural drawing services specializing in disaster-proof designs. • Focus on fire-resistant, earthquake-safe, and hurricane-proof structures. • Services cater to high-risk zones and demanding environmental conditions. • Utilizes AutoCAD and other drawing programs for detailed plans. • Over 5 years of experience in architectural drawing execution. • Service Type: Domestic & Industrial building projects. • Company Name: Form function studio.