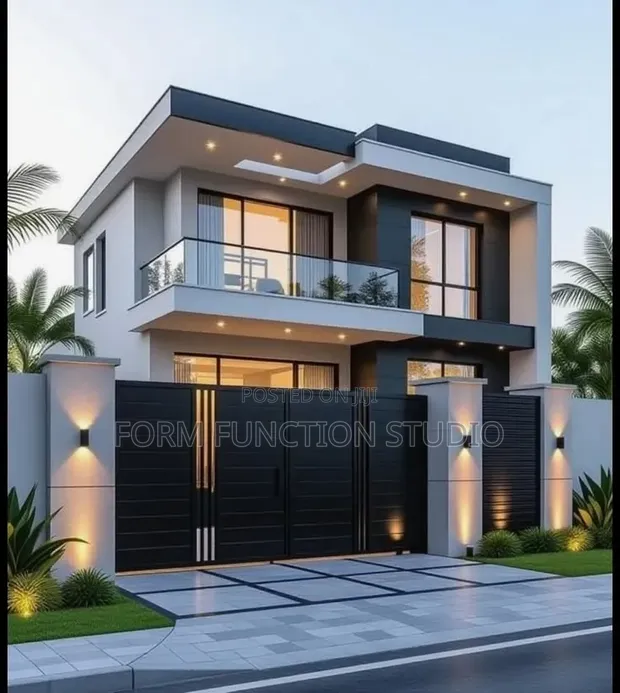
Biophilic Architecture Building Plan - Form

Biophilic Architecture Building Plan - Form - 1

Details

Type
Architectural Drawing
Company Name
Form function studio
Service Type
Domestic & Industrial
Drawing Execution Technology
Other drawing programs, Using AutoCAD
Architectural Drawing Work Experience
more than 5 years

Biophilic Architecture Building Plan - Form Highlights

  • Comprehensive Architectural Drawings: Architectural drawings are detailed technical plans that illustrate the design of a building. They are essential for obtaining permits, guiding construction, and ensuring the project meets all specifications.
  • Expertise in Drawing Technologies: Professionals utilize a range of software, including industry-standard AutoCAD, to create precise and detailed architectural drawings. This ensures accuracy and efficiency in the design process.
  • Experienced Design Professionals: Engaging architects and designers with over five years of experience ensures a deep understanding of building codes, structural integrity, and aesthetic principles.
  • Service for Diverse Projects: Architectural drawing services can cater to a wide array of projects, from small residential renovations to large-scale industrial developments. The scope is determined by the project's complexity and requirements.
  • Key to Project Planning: Well-executed building plans are fundamental for effective project management. They serve as a blueprint for all stakeholders, minimizing errors and facilitating clear communication.

Description

• Biophilic architecture design services integrating living walls, indoor trees, and natural water features into building structures. • Specializes in domestic and industrial projects, offering architectural drawings executed using AutoCAD and other drawing programs. • Over 5 years of experience in architectural drawing and design. • Focus on creating harmonious and sustainable living environments. • Customization available to suit specific project needs and client preferences. • Service includes detailed architectural drawings for planning and construction phases. • Does not include structural engineering calculations or site supervision.