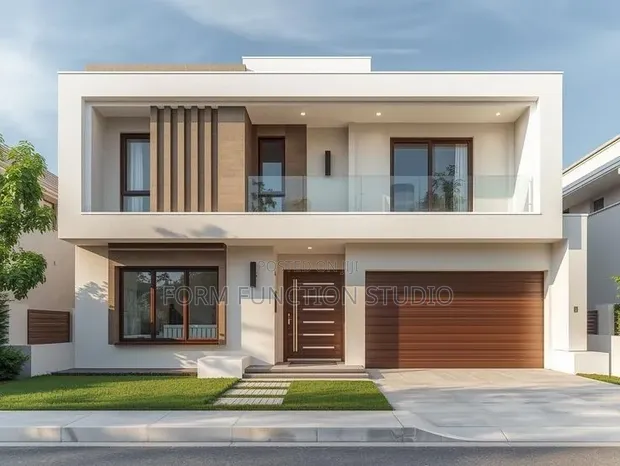
Building Plan 08: Passive Solar Design

Building Plan 08: Passive Solar Design - 1

Details

Type
Architectural Drawing
Company Name
Form function studio
Service Type
Domestic & Industrial
Drawing Execution Technology
Other drawing programs, Using AutoCAD
Architectural Drawing Work Experience
more than 5 years

Building Plan 08: Passive Solar Design Highlights

  • Comprehensive Architectural Drawings: Architectural drawings are detailed technical plans that illustrate the design of a building. They are essential for obtaining permits, guiding construction, and ensuring the project meets all specifications.
  • Expertise in Drawing Technologies: Professional architectural drawings often utilize specialized software like AutoCAD for precision and efficiency. This ensures accurate representation of designs and facilitates collaboration among stakeholders.
  • Experience in Diverse Projects: Services for domestic and industrial projects require a broad understanding of different building codes, structural requirements, and aesthetic considerations. Experienced professionals can adapt their designs to various needs.
  • Years of Professional Experience: A significant amount of experience in architectural drawing indicates a deep understanding of design principles, construction processes, and regulatory compliance. This leads to more reliable and well-executed plans.

Description

• Passive solar building plan design service, focusing on natural sunlight and wind orientation. • Aims to reduce heating and cooling costs by up to 80% through intelligent design. • Utilizes architectural drawing execution technologies including AutoCAD and other drawing programs. • Service provided by Form function studio with over 5 years of architectural drawing experience. • Suitable for domestic and industrial building projects. • Customization options available based on specific site conditions and client needs. • Includes detailed blueprints and design specifications for construction.