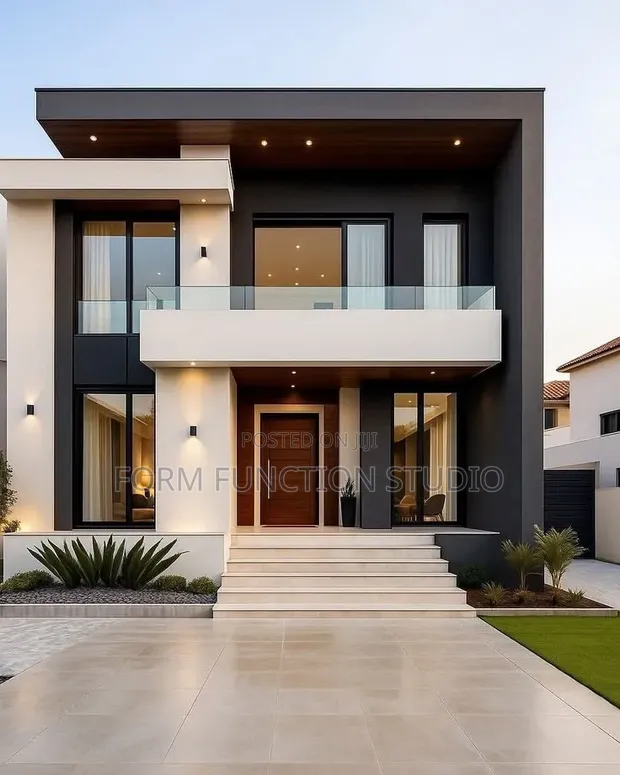
Building Plan Design - Luxury Escapes

Building Plan Design - Luxury Escapes - 1

Details

Type
Architectural Drawing
Company Name
Form function studio
Service Type
Domestic & Industrial
Drawing Execution Technology
Other drawing programs, Using AutoCAD
Architectural Drawing Work Experience
more than 5 years

Building Plan Design - Luxury Escapes Highlights

  • Architectural Drawing Expertise: Architectural drawings are detailed technical representations of a building's design. They are crucial for planning, construction, and obtaining permits. Professional drawings ensure accuracy and compliance with building codes.
  • Diverse Project Capabilities: Architectural drawing services can cater to a wide range of projects, from small residential renovations to large-scale industrial facilities. The scope depends on the complexity and scale of the intended construction.
  • Technology in Design: Modern architectural drawings often utilize specialized software like AutoCAD for precision and efficiency. This technology allows for detailed 2D plans and 3D models, facilitating better visualization and design iteration.
  • Experience Matters: Engaging architectural services with significant experience ensures a deeper understanding of design principles, construction methods, and regulatory requirements. This experience translates to more robust and practical designs.

Description

• Architectural design services for premium cabins, beach houses, and weekend getaway properties. • Concepts include detailed floor plans, elevations, and 3D visualizations. • Service scope covers initial architectural concepts to detailed construction drawings. • Designs utilize AutoCAD and other professional drawing programs. • Over 5 years of experience in architectural drawing and design. • Specializes in domestic and industrial architectural solutions. • Customization available for unique client requirements.