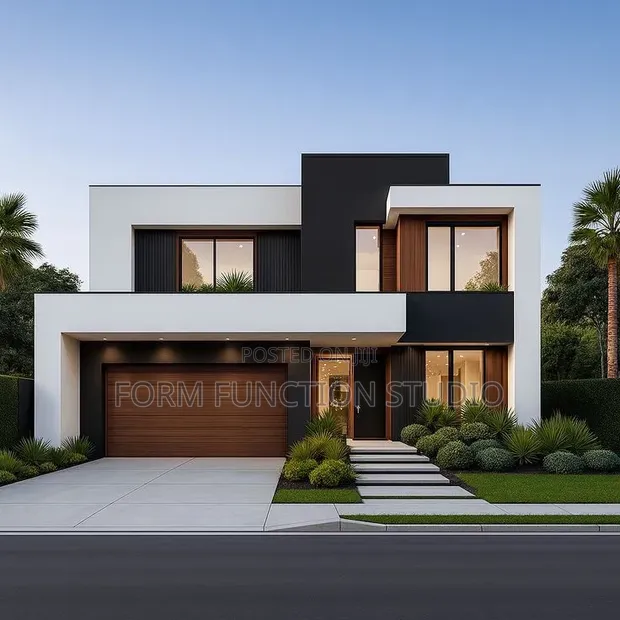
Smart Home Building Plan Design

Smart Home Building Plan Design - 1

Details

Type
Architectural Drawing
Company Name
Form function studio
Service Type
Domestic & Industrial
Drawing Execution Technology
Other drawing programs, Using AutoCAD
Architectural Drawing Work Experience
more than 5 years

Smart Home Building Plan Design Highlights

  • Comprehensive Architectural Drawings: Architectural drawings are detailed technical plans that illustrate the design of a building. They are essential for obtaining permits, guiding construction, and ensuring the project meets all specifications.
  • Expertise in Design Software: Professionals often utilize advanced software like AutoCAD for creating precise and efficient architectural drawings. This technology allows for detailed 2D and 3D representations of building plans.
  • Experience in Diverse Projects: Architectural services can cater to a wide range of projects, from small residential renovations to large-scale industrial developments. Experienced professionals can adapt their skills to various needs.
  • Importance of Experienced Designers: Engaging architects and designers with significant experience ensures a higher quality of work. Their expertise helps in anticipating potential challenges and delivering functional, aesthetically pleasing designs.
  • Scope of Building Services: Building and trades services encompass the planning, design, and execution of construction projects. This includes everything from initial concept development to final structural implementation.

Description

• Custom building plan design focusing on smart home integration. • Services include layout design for automation, home theaters, and hidden tech hubs. • Designs are created from scratch to meet specific client needs. • Utilizes AutoCAD and other drawing programs for execution. • Over 5 years of experience in architectural drawing services. • Service area covers Accra Metropolitan and surrounding regions. • Projects can be tailored for domestic and industrial applications. • Designs are provided as architectural drawings.