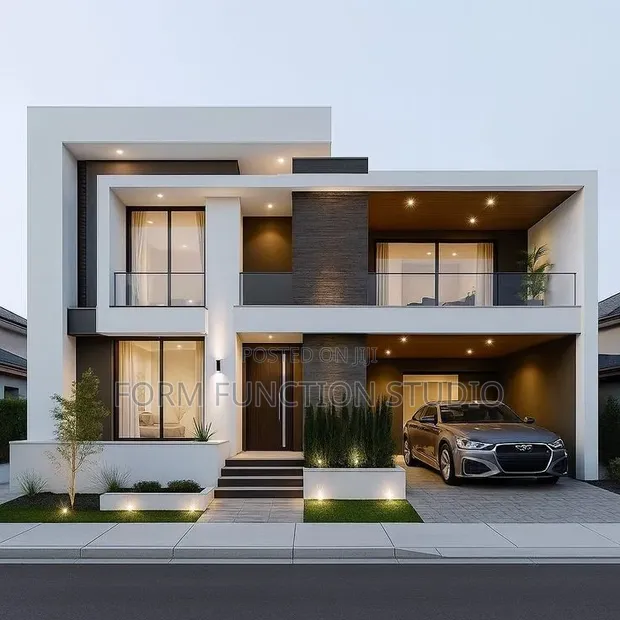
Building Plan 04: Historic Home Modernization

Building Plan 04: Historic Home Modernization - 1

Details

Type
Architectural Drawing
Company Name
Form function studio
Service Type
Domestic & Industrial
Drawing Execution Technology
Other drawing programs, Using AutoCAD
Architectural Drawing Work Experience
more than 5 years

Building Plan 04: Historic Home Modernization Highlights

  • Expert Architectural Design: Architectural drawings are essential for visualizing and planning building projects. They translate concepts into detailed visual representations, guiding construction.
  • Diverse Project Scope: Architectural services can cater to a wide range of needs, from small residential renovations to large-scale industrial developments. The scope depends on the project's complexity and scale.
  • Professional Drawing Software: Modern architectural drawings often utilize specialized software like AutoCAD for precision and efficiency. This technology allows for detailed 2D and 3D modeling.
  • Experience Matters: Engaging with professionals who have significant experience in architectural drawing ensures a higher quality of plans. Extensive experience often translates to better problem-solving and design execution.
  • Clear Project Communication: Well-executed building plans serve as a crucial communication tool between clients, architects, and builders. They ensure everyone involved understands the project's specifications.

Description

• Architectural drawing services for historic home modernization, focusing on preserving heritage character while updating floor plans and infrastructure. • Services include: conceptual design, detailed architectural drawings, and integration of modern building systems. • Experience: Over 5 years in architectural design, with a specialization in heritage property renovations. • Technology: Utilizes AutoCAD and other drawing programs for precise execution. • Service Type: Suitable for both domestic and industrial heritage building projects. • Customization: Adaptable to specific historical architectural styles and client requirements. • Project Scope: From initial assessment of existing structures to final construction-ready plans.