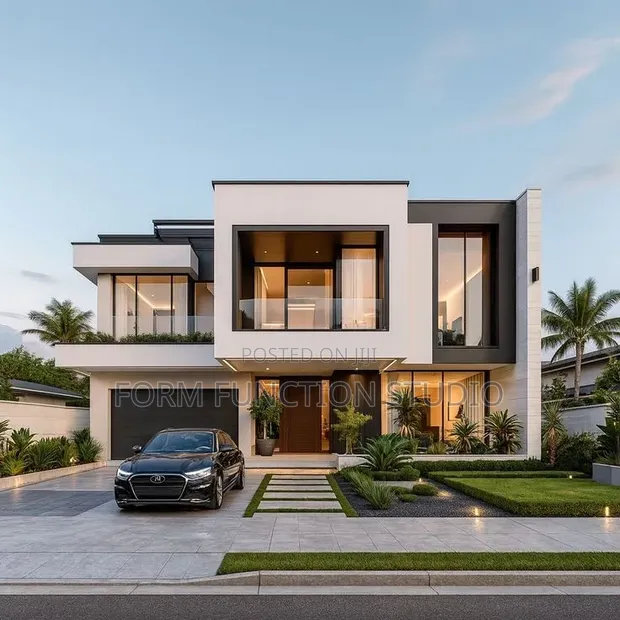
Building Plan 03: Seamless Indoor-Outdoor Living

Building Plan 03: Seamless Indoor-Outdoor Living - 1

Details

Type
Architectural Drawing
Company Name
Form function studio
Service Type
Domestic & Industrial
Drawing Execution Technology
Other drawing programs, Using AutoCAD
Architectural Drawing Work Experience
more than 5 years

Building Plan 03: Seamless Indoor-Outdoor Living Highlights

  • Comprehensive Architectural Drawings: Architectural drawings are detailed technical plans that illustrate the design of a building. They are essential for obtaining permits, guiding construction, and ensuring the project meets all specifications.
  • Expertise in Domestic & Industrial Proje: This service type typically covers a broad range of projects, from residential homes to larger industrial facilities. Experienced professionals can adapt their designs to various scales and complexities.
  • Proficiency in Drawing Software: Modern architectural drawings are often created using specialized software like AutoCAD. This technology allows for precise measurements, detailed renderings, and efficient revisions.
  • Experienced Design Professionals: Engaging with architects or designers with over 5 years of experience ensures a deep understanding of building codes, structural integrity, and aesthetic principles.
  • Clear Project Visualization: Well-executed architectural drawings provide a clear visual representation of the final project. This helps clients understand the scope, layout, and potential outcomes before construction begins.

Description

• Architectural drawing service for residential buildings, focusing on integrating indoor and outdoor spaces. • Designs feature large glass facades, patios, and decks to promote natural light and airflow. • Service includes architectural drawings executed using AutoCAD and other drawing programs. • Over 5 years of experience in architectural design and drawing. • Suitable for domestic and industrial projects. • Customization options available based on client needs and site specifics. • Project scope typically involves conceptual design, detailed drawings, and integration of modern living features.