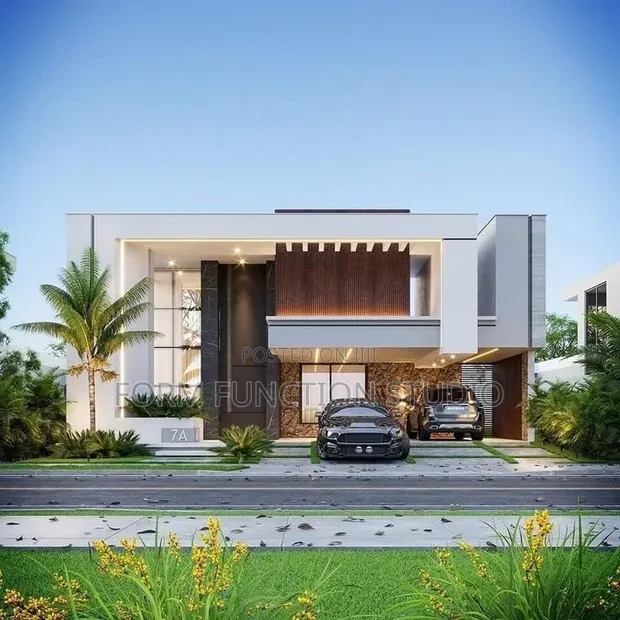
Building Plan Design - Maximizing Small Spaces

Building Plan Design - Maximizing Small Spaces - 1

Details

Type
Architectural Drawing
Company Name
Form function of
Service Type
Domestic & Industrial
Drawing Execution Technology
Other drawing programs, Using AutoCAD
Architectural Drawing Work Experience
more than 5 years

Building Plan Design - Maximizing Small Spaces Highlights

  • Comprehensive Architectural Drawings: Architectural drawings are detailed visual representations of a building's design. They include floor plans, elevations, sections, and structural details, crucial for construction and planning.
  • Expertise in Domestic & Industrial: This service type typically covers a broad range of projects, from residential homes to larger industrial facilities. Understanding the specific needs of each sector is key.
  • Proficient in AutoCAD & Other Software: Modern architectural drawings are often created using specialized software like AutoCAD. Proficiency ensures accuracy, efficiency, and the ability to produce detailed digital plans.
  • Experienced Design Professionals: Engaging professionals with over 5 years of experience in architectural drawing ensures a high level of skill and understanding of building codes and design principles.
  • Clear Project Visualization: Well-executed architectural drawings provide a clear roadmap for builders and stakeholders. They help to visualize the final project, identify potential issues early, and ensure accurate construction.

Description

• Architectural drawing services focused on creative layouts for urban apartments and compact lots. • Specializes in making small spaces feel larger through intelligent design. • Utilizes AutoCAD and other drawing programs for detailed execution. • Over 5 years of experience in architectural drawing. • Service includes domestic and industrial building plans. • Customization options available for unique project needs. • Focus on efficient space utilization and modern aesthetics.