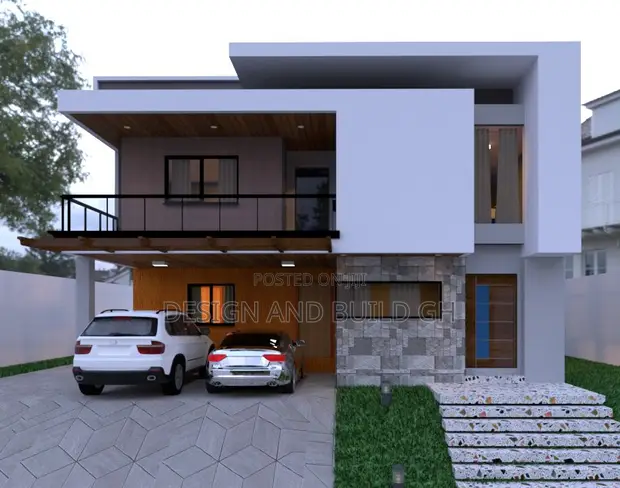
Building Designs & Structural Supervision

Building Designs & Structural Supervision - 1
1 / 3

Details

Type
Architectural Drawing
Company Name
Design and Build Gh
Service Type
Industrial
Drawing Execution Technology
Using AutoCAD, Other drawing programs

Building Designs & Structural Supervision Highlights

  • Comprehensive Architectural Drawings: Architectural drawings are detailed blueprints essential for any construction project. They translate design concepts into technical specifications for builders and contractors.
  • Expertise in Industrial Designs: Industrial building designs require specialized knowledge of structural integrity, material science, and operational efficiency. These designs cater to manufacturing, warehousing, and other industrial needs.
  • Utilizing CAD Software: Computer-Aided Design (CAD) software, like AutoCAD, is standard in architectural and engineering fields. It allows for precise 2D and 3D modeling, ensuring accuracy in plans.
  • Scope of Design Services: Building design services can range from initial concept development and schematic design to detailed construction drawings and documentation. The scope often includes site analysis and regulatory compliance.
  • Importance of Detailed Plans: Accurate and comprehensive building designs are crucial for cost control, project timelines, and the overall success of a construction. They minimize errors and rework on-site.

Description

• Architectural and structural design services for modern buildings. • Includes creation of building plans and structural calculations. • Project supervision to ensure adherence to designs and quality standards. • Utilizes AutoCAD and other industry-standard drawing programs. • Service area covers Tema Metropolitan and surrounding regions. • Customization available for unique project requirements. • Experience in industrial and residential building projects. • Projects are managed by experienced professionals.