Architectural Interior 3D Designer

Architectural Interior 3D Designer - 1

Details

Type
Interior Design
Company Name
Form function studio
Service Type
Domestic & Industrial
Interior Design Type
Minimalism
Interior Design Experience
more than 5 years

Architectural Interior 3D Designer Highlights

  • Experienced Interior Design: Professionals with over 5 years of experience can offer a deep understanding of design principles, space planning, and material selection. This ensures a well-executed and aesthetically pleasing final result for your project.
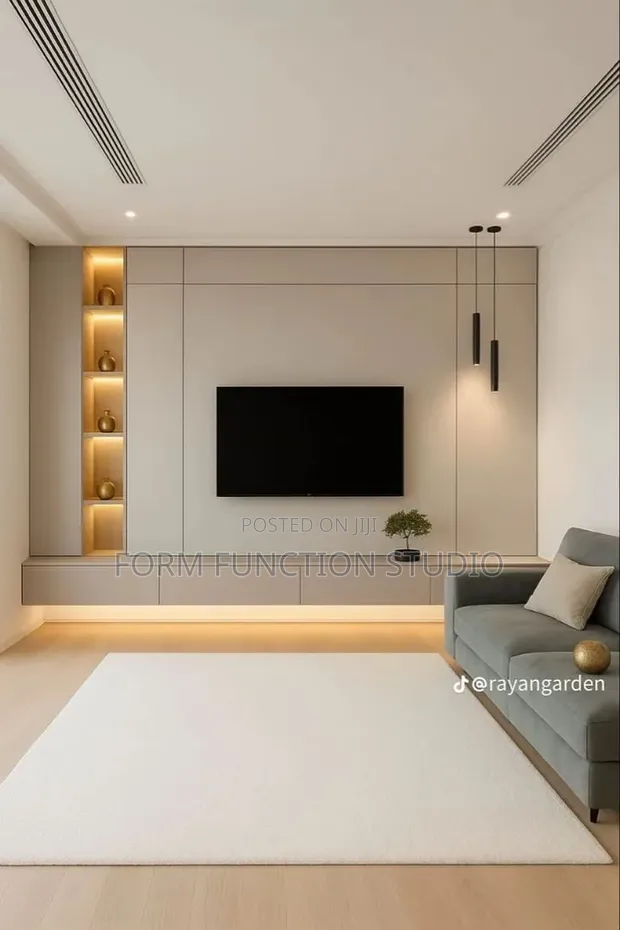
  • Minimalist Design Expertise: Minimalist interior design focuses on simplicity, clean lines, and essential elements. It aims to create calm, uncluttered spaces that prioritize functionality and a sense of spaciousness.
  • Residential & Commercial Scope: Interior designers can cater to a wide range of projects, from individual homes and apartments to commercial spaces like offices, retail stores, and restaurants. This versatility allows for tailored solutions across different environments.
  • 3D Visualization Services: Utilizing 3D design software allows for realistic visualizations of proposed interiors. This helps clients better understand the design concept, spatial arrangements, and material choices before construction begins.
  • Project Planning & Execution: A comprehensive interior design service often includes detailed project planning, budgeting, and coordination with contractors. This ensures a smooth and efficient process from concept to completion.

Description

• Comprehensive interior design services for corporate spaces, focusing on aligning physical environments with brand identity. • Specializes in minimalist design aesthetics, creating functional and visually appealing workspaces. • Services include space planning, 3D visualization, material selection, and furniture layout. • Experienced team with over 5 years in the industry, delivering tailored solutions for domestic and industrial clients. • Projects range from small office renovations to large-scale corporate fit-outs. • Design process involves client consultation, concept development, and detailed 3D renderings for approval. • Focus on creating efficient, productive, and aesthetically pleasing work environments that reflect company values.