
GH₵ 4,000
Architectural Drawings & 3D Designs
Dodowa • 6 d ago
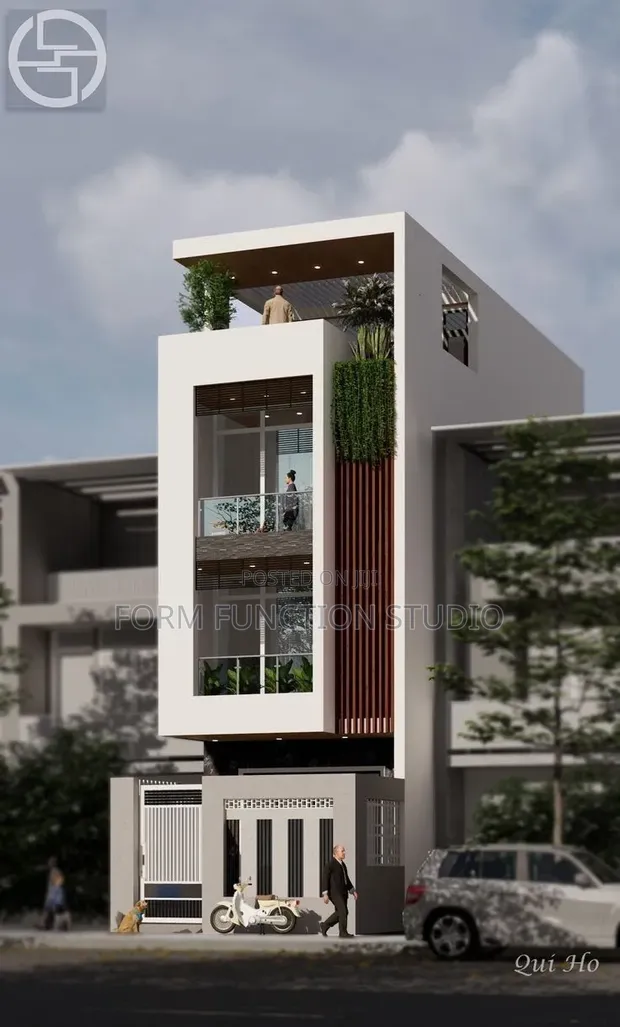
• Architectural concept sketching and design development for raw ideas into concrete structures. • Services include initial concept visualization, schematic design, and design development phases. • Utilizes AutoCAD for precise drawing execution. • Over 5 years of experience in architectural drawing and design. • Specializes in both domestic and industrial building projects. • Focus on translating client visions into functional and aesthetically pleasing designs. • Project scope includes preliminary drawings, floor plans, elevations, and basic 3D visualizations.
GH₵ 4,000
GH₵ 1,400
GH₵ 12,000
GH₵ 300
GH₵ 140
GH₵ 140
GH₵ 50
GH₵ 200






