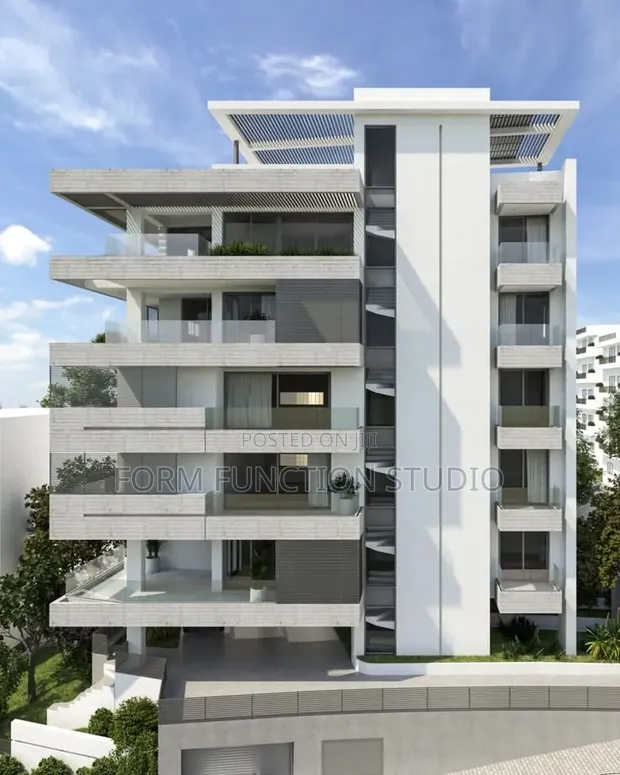
Architectural Building Design - Modern Family Apartment

Architectural Building Design - Modern Family Apartment - 1

Details

Type
Architectural Drawing
Company Name
Form function studio
Service Type
Domestic & Industrial
Drawing Execution Technology
Using AutoCAD
Architectural Drawing Work Experience
more than 5 years

Architectural Building Design - Modern Family Apartment Highlights

  • Expert Architectural Design: Professional architectural design services are crucial for creating functional and aesthetically pleasing buildings. This involves detailed planning, understanding building codes, and translating client needs into viable blueprints.
  • Comprehensive Drawing Services: Architectural drawings serve as the roadmap for construction. They include floor plans, elevations, sections, and detailed technical drawings, ensuring clarity for builders and stakeholders.
  • Industry Standard Software: Utilizing software like AutoCAD is standard practice in architectural design. This technology allows for precise 2D and 3D drafting, facilitating complex designs and accurate documentation.
  • Experience Matters: A significant amount of experience in architectural design ensures a deeper understanding of structural integrity, material selection, and regulatory compliance. This leads to more robust and efficient building solutions.
  • Domestic and Industrial Scope: Architectural design services can cater to a wide range of projects, from residential homes to large-scale industrial facilities. Each requires a tailored approach to meet specific functional and safety requirements.

Description

• Comprehensive architectural design services for modern family apartments. • Includes conceptualization, floor plans, elevations, and 3D visualizations. • Utilizes AutoCAD for precise drawing execution. • Service provided by Form function studio with over 5 years of architectural drawing experience. • Specializes in domestic and industrial building designs. • Designs focus on functionality and contemporary aesthetics for family living. • Customization options available based on client needs and site specifics. • Project scope covers initial design to detailed architectural drawings ready for construction.