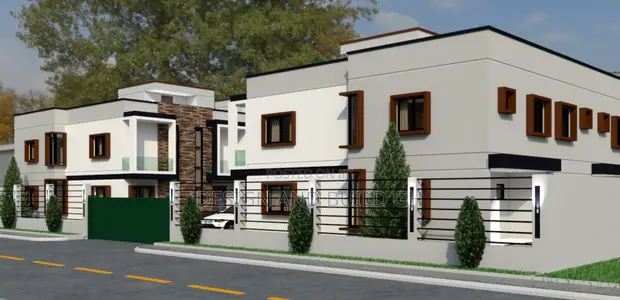
Affordable Building Plans & Supervision

Affordable Building Plans & Supervision - 1
1 / 5

Details

Type
Architectural Drawing
Company Name
Design and Build
Service Type
Industrial
Drawing Execution Technology
Using AutoCAD, Other drawing programs
Architectural Drawing Work Experience
more than 5 years

Affordable Building Plans & Supervision Highlights

  • Industrial Architectural Drawings: These drawings are specialized blueprints for industrial facilities, outlining structural, mechanical, and electrical systems. They are crucial for construction, renovation, and expansion projects in manufacturing, processing, and other industrial settings.
  • Expertise in AutoCAD & Other Software: Professional architectural drawings are typically created using industry-standard software like AutoCAD. Proficiency ensures precision, accuracy, and the ability to produce detailed technical plans for complex industrial structures.
  • Experience in Industrial Design: Firms with extensive experience in industrial architectural drawings understand the unique requirements of industrial spaces, including zoning, safety regulations, and operational efficiency. This expertise is vital for successful project outcomes.
  • Comprehensive Project Scope: Architectural drawing services for industrial projects can encompass a wide range, from initial concept design and site analysis to detailed construction documents and permit applications. The scope is tailored to the specific needs of the industrial facility.
  • Importance of Detailed Drawings: Accurate and detailed architectural drawings are essential for cost-effective construction, minimizing errors, and ensuring the final structure meets all functional and safety requirements for industrial operations.

Description

• Architectural and structural building plans using AutoCAD and other drawing programs. • Project supervision services to oversee construction. • Modern designs available. • Over 5 years of experience in architectural drawing. • Service includes industrial building designs. • Customization options available for building plans. • Drawings executed with precision using industry-standard software.