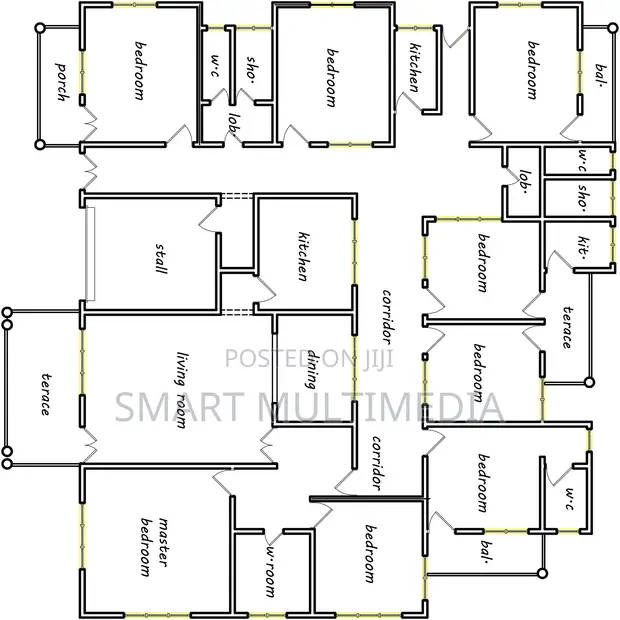
8 Bedroom House Plan - Smart Building Consult

8 Bedroom House Plan - Smart Building Consult - 1
1 / 2

Details

Type
Architectural Drawing
Company Name
Smart Building Consult
Service Type
Domestic & Industrial
Drawing Execution Technology
Using AutoCAD
Architectural Drawing Work Experience
5 years

8 Bedroom House Plan - Smart Building Consult Highlights

  • Comprehensive House Plans: Architectural drawings provide detailed blueprints for construction. These plans typically include floor layouts, elevations, sections, and structural details necessary for building permits and execution.
  • Expert Design Considerations: A well-designed house plan considers factors like room flow, natural light, ventilation, and structural integrity. Experienced designers can optimize space and functionality for various needs.
  • Digital Drawing Technology: Modern architectural drawings are often created using CAD software like AutoCAD. This technology allows for precise measurements, easy revisions, and professional-quality output.
  • Scalability for Large Homes: Plans for larger residences, such as 8-bedroom houses, require careful consideration of circulation, zoning, and the integration of multiple living spaces. They often involve complex structural and mechanical systems.
  • Building Code Compliance: Architectural drawings must adhere to local building codes and regulations. Ensuring compliance is crucial for obtaining permits and for the safety and legality of the construction.

Description

• Architectural drawing service for an 8-bedroom house plan. • Designed for comfort, style, and functionality, suitable for large families or investment projects. • Features include 8 spacious bedrooms (including well-designed master suites), modern living/dining areas, a spacious kitchen, guest areas, and adequate bathrooms. • Focuses on well-planned circulation, attractive modern elevation, and a functional floor layout. • Service provided by Smart Building Consult with 5 years of architectural drawing experience. • Drawings executed using AutoCAD technology. • Service type covers domestic and industrial projects. • Customization options available for specific client needs.